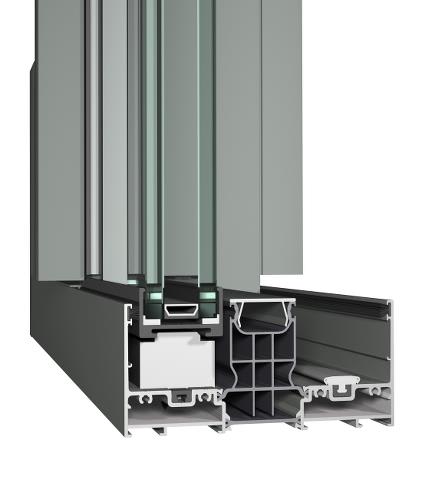
MasterLine 8
A versatile aluminium window and door system with concealed hinges and clean lines, giving architects maximum design freedom while maintaining strong thermal and acoustic performance.
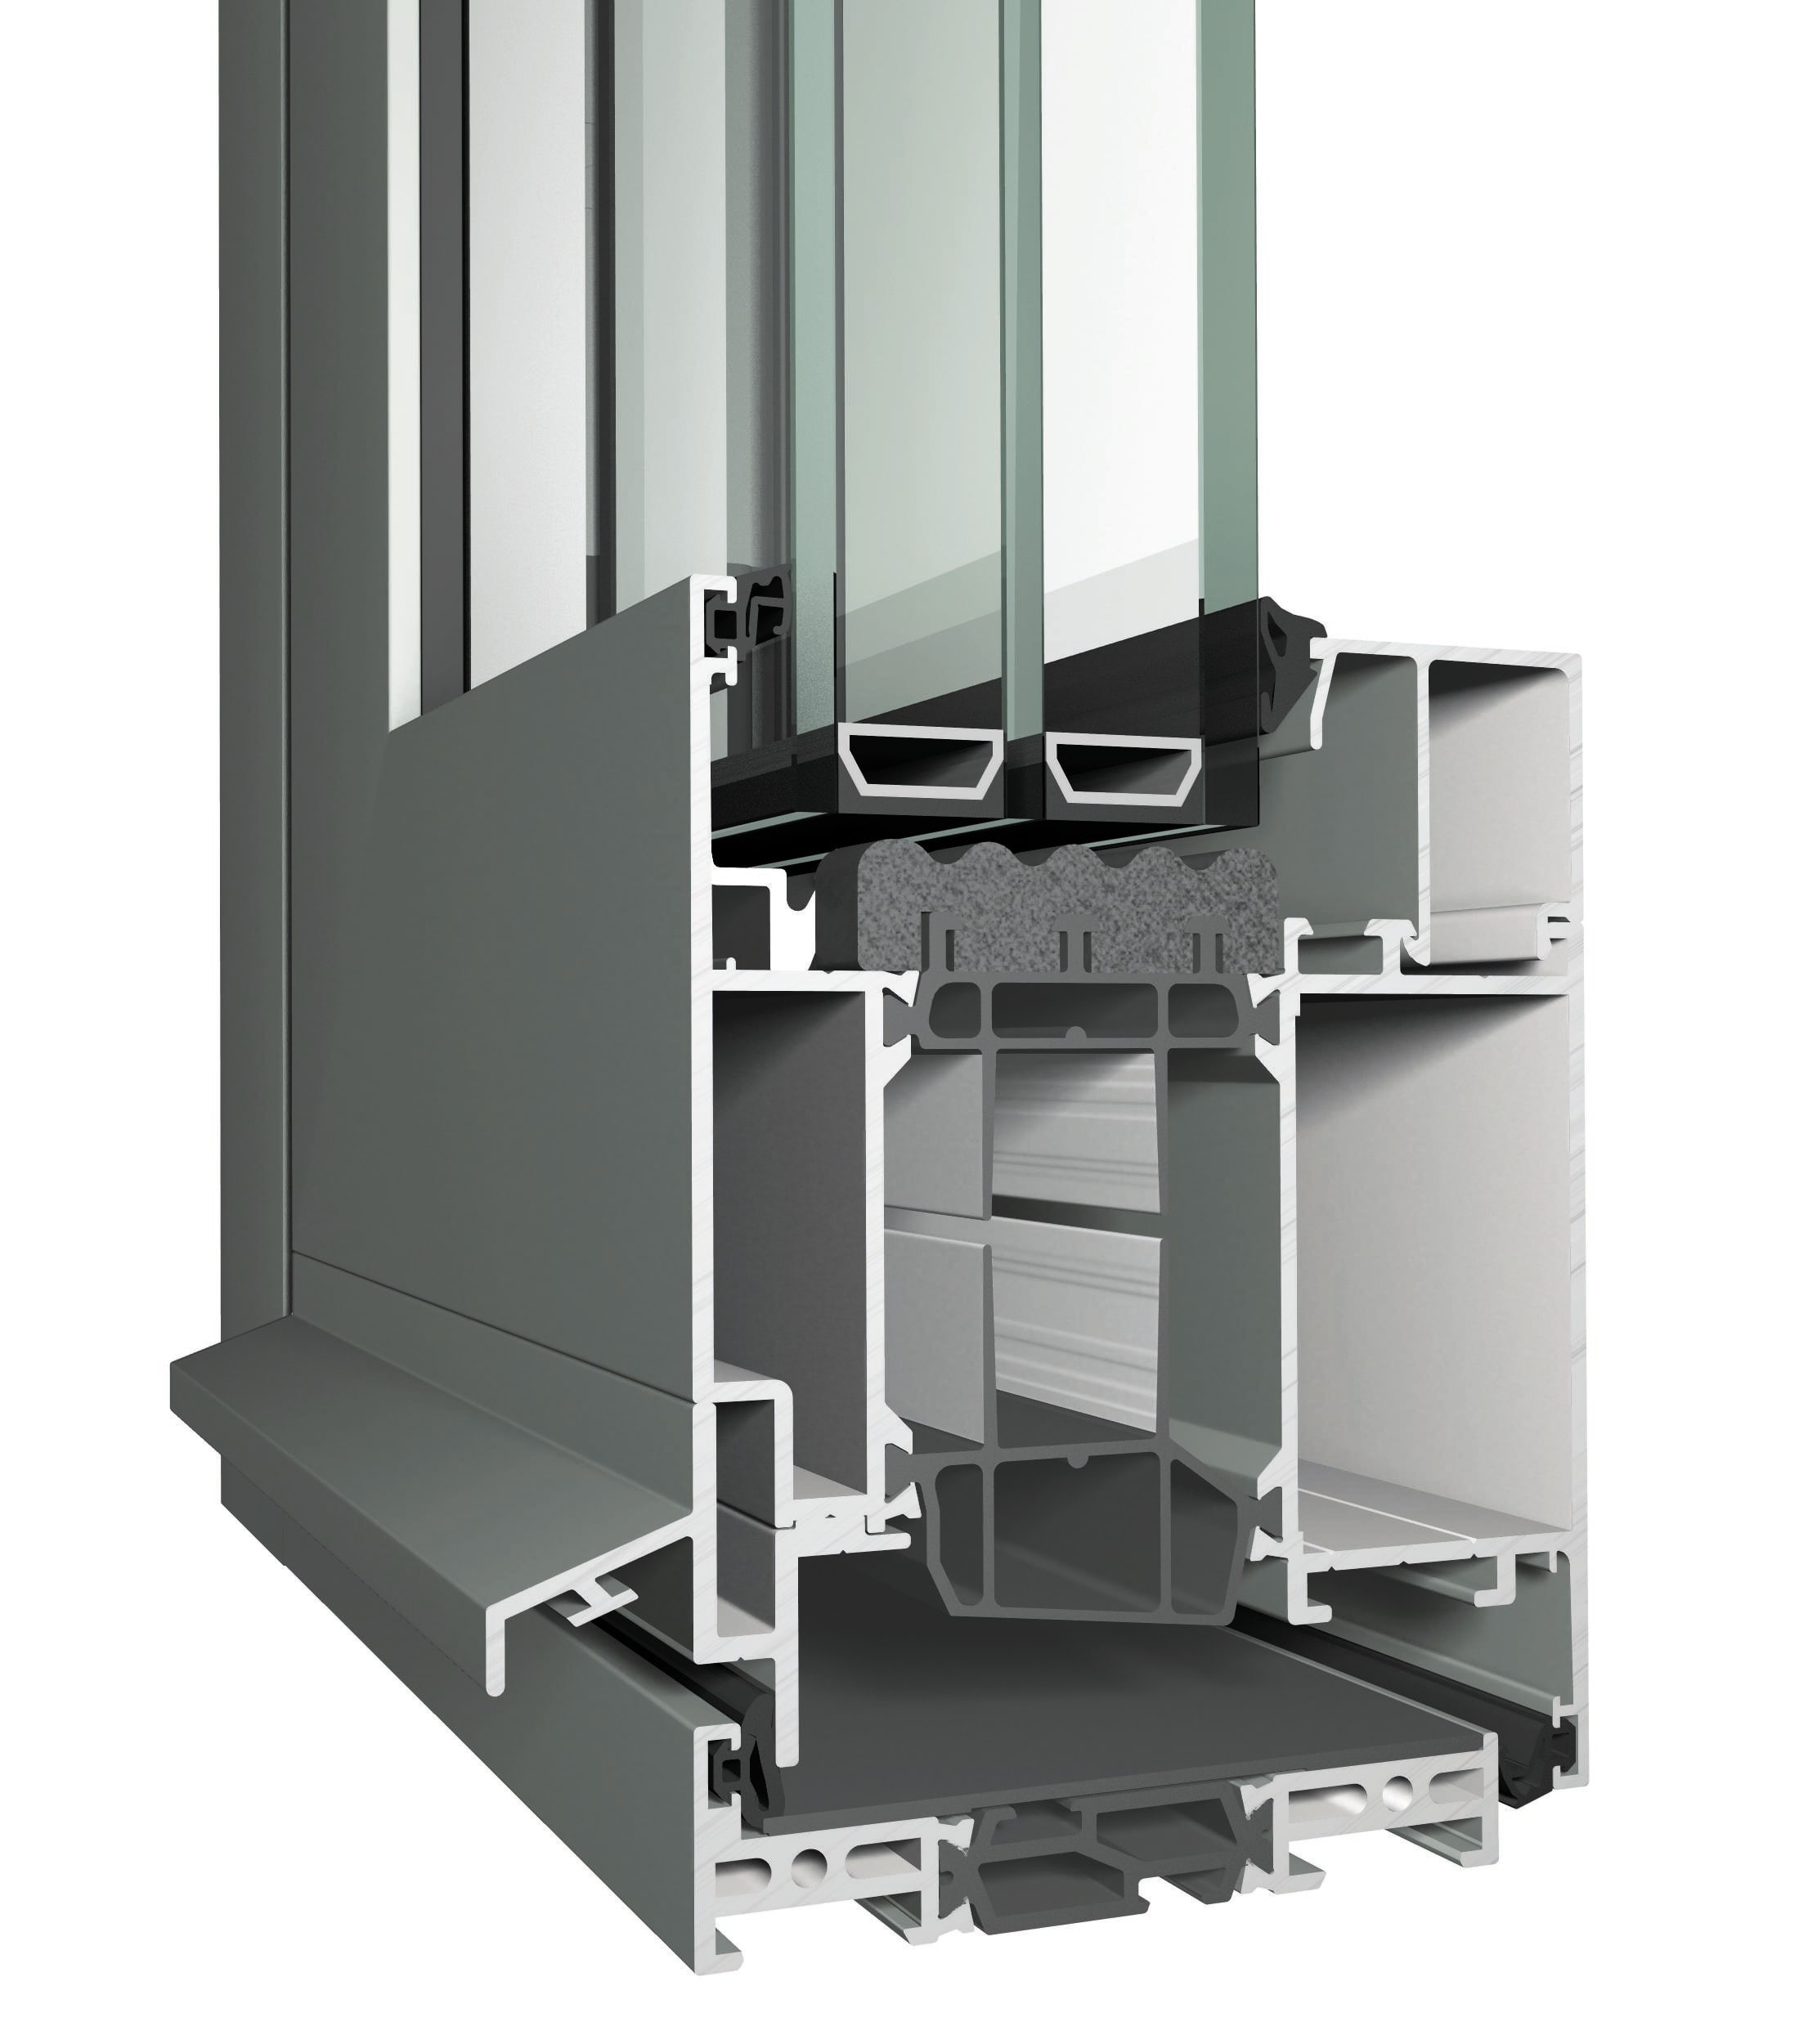
MasterLine 10
A heavier-duty member of the MasterLine family with a deeper profile, built for larger glazed areas and more demanding insulation requirements.
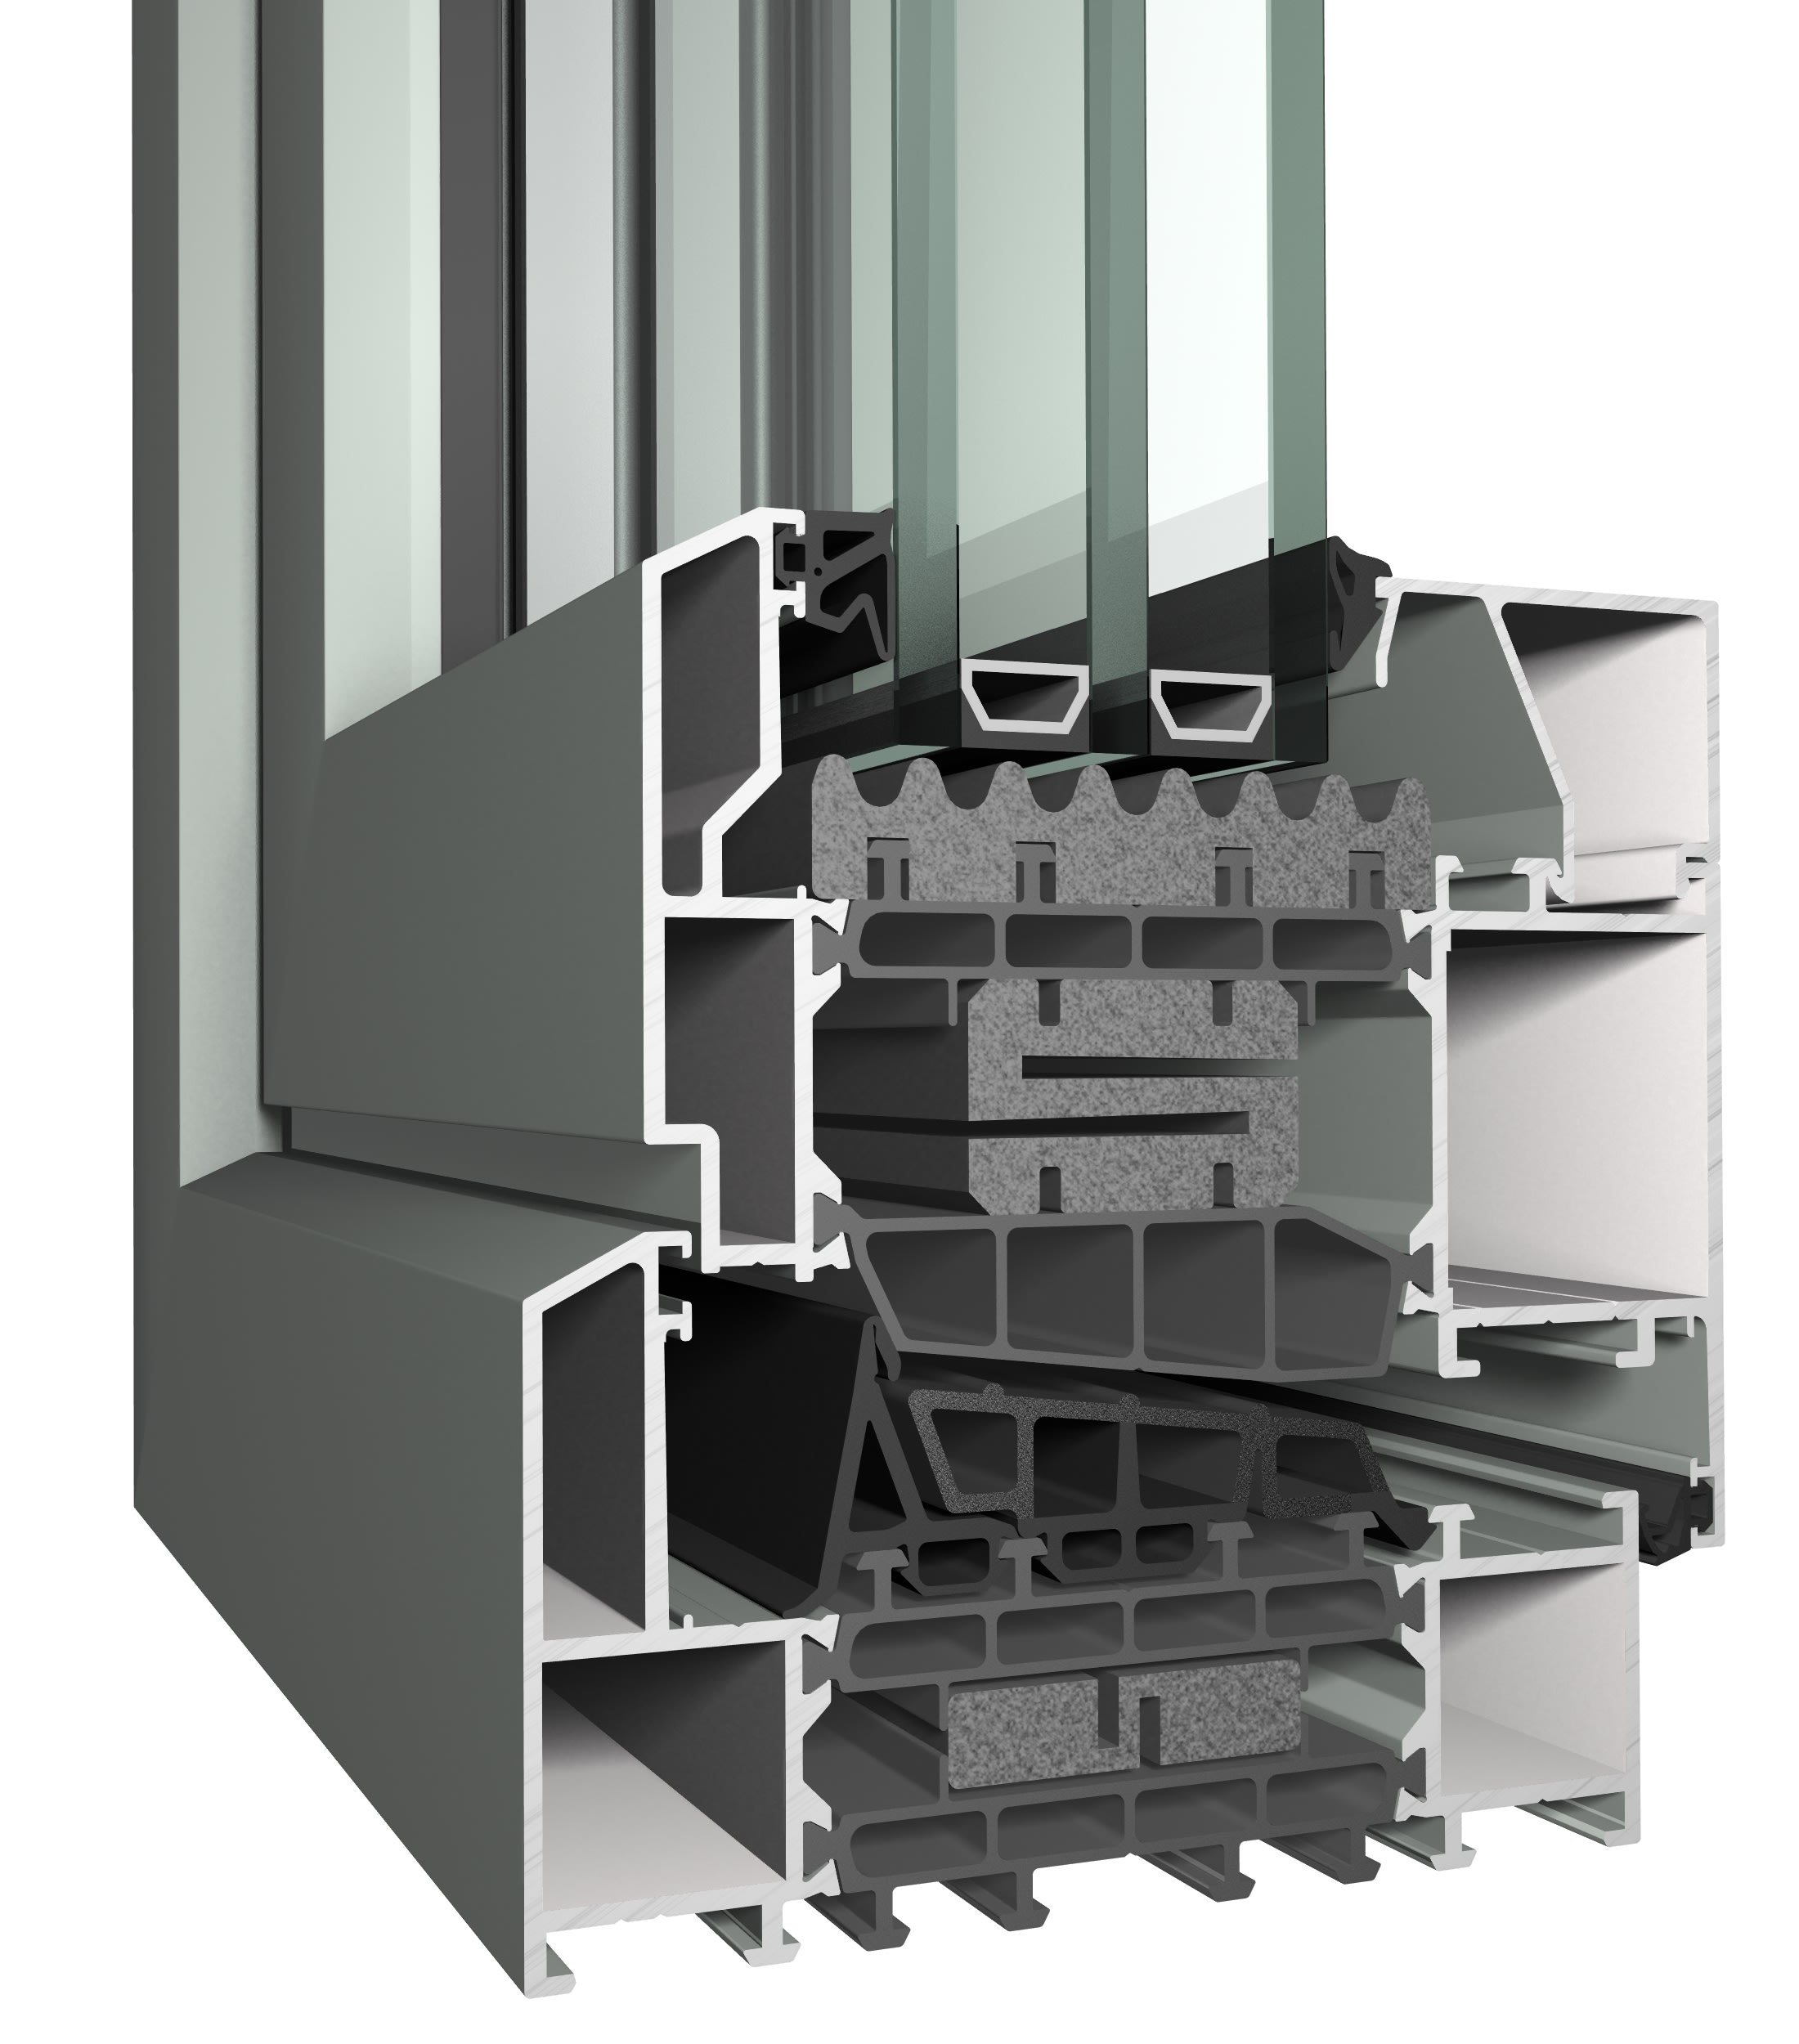
MasterLine 8 HI+ HV
A MasterLine 8 variant with a hidden ventilation sash — ventilation stays visually concealed, so the window keeps its clean look even when open.
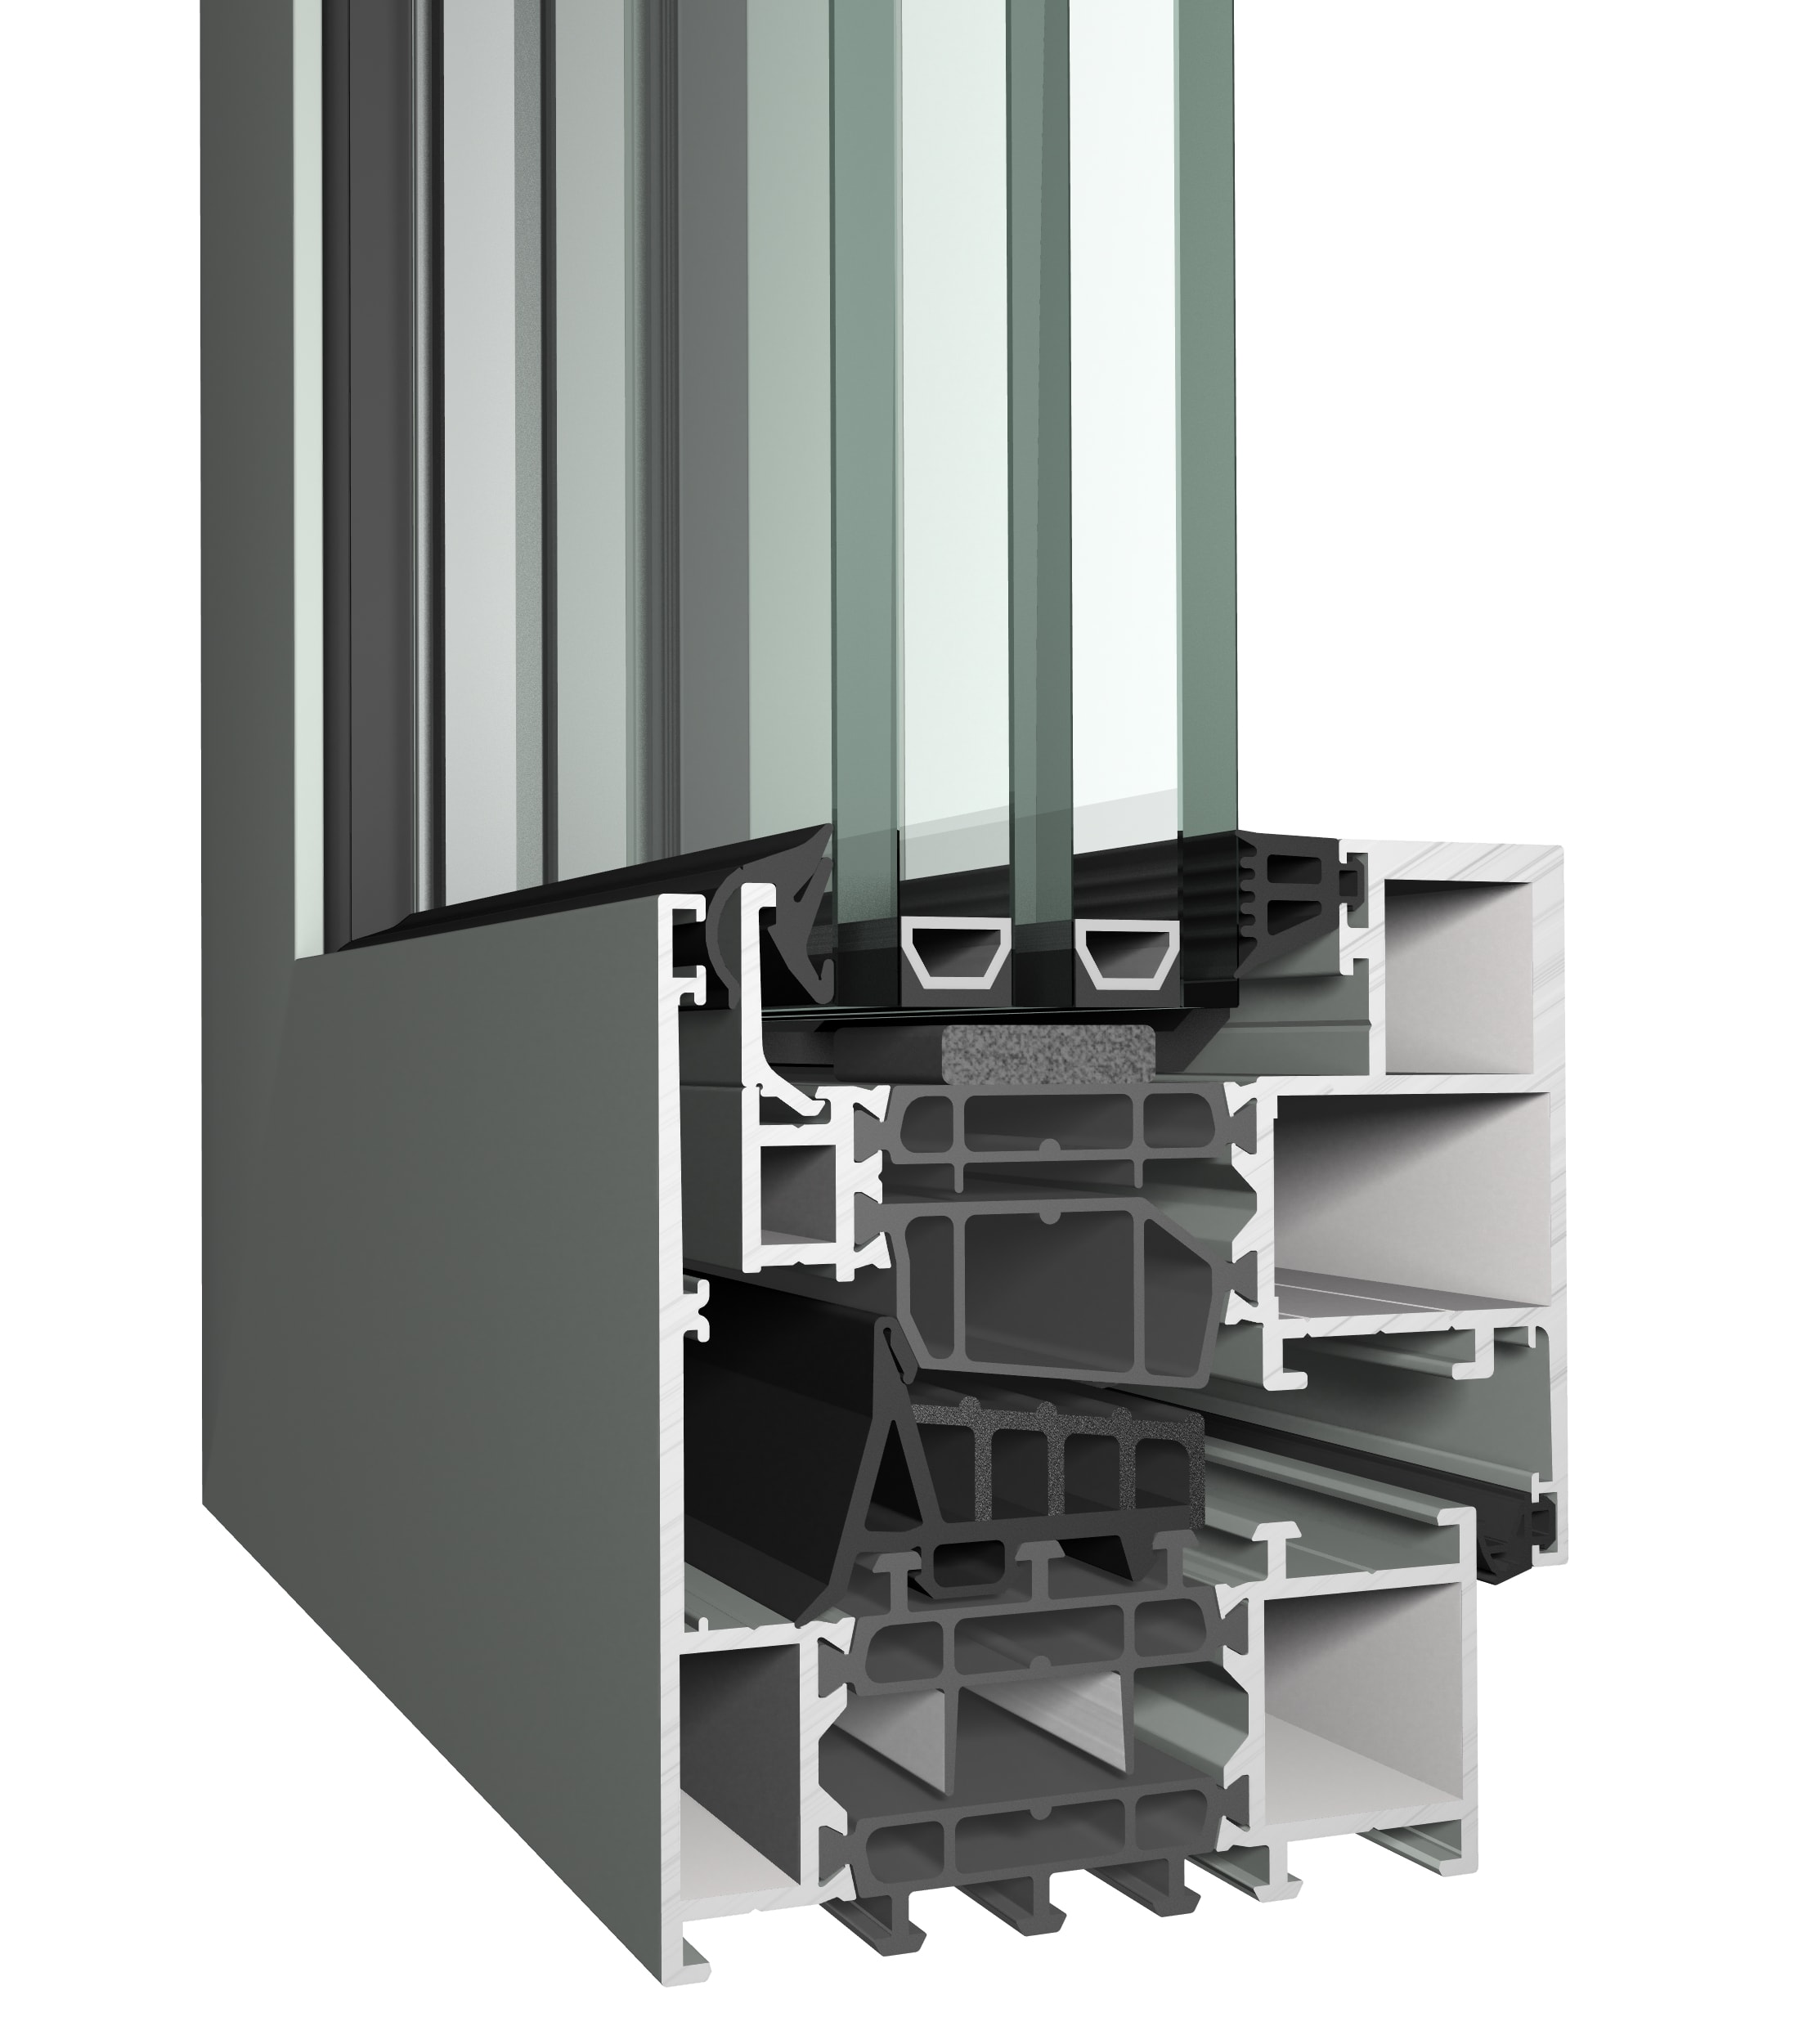
MasterLine 8 – Dveře
Entrance and balcony doors from the MasterLine 8 family, available as full-panel or glazed doors with a focus on security and thermal performance.
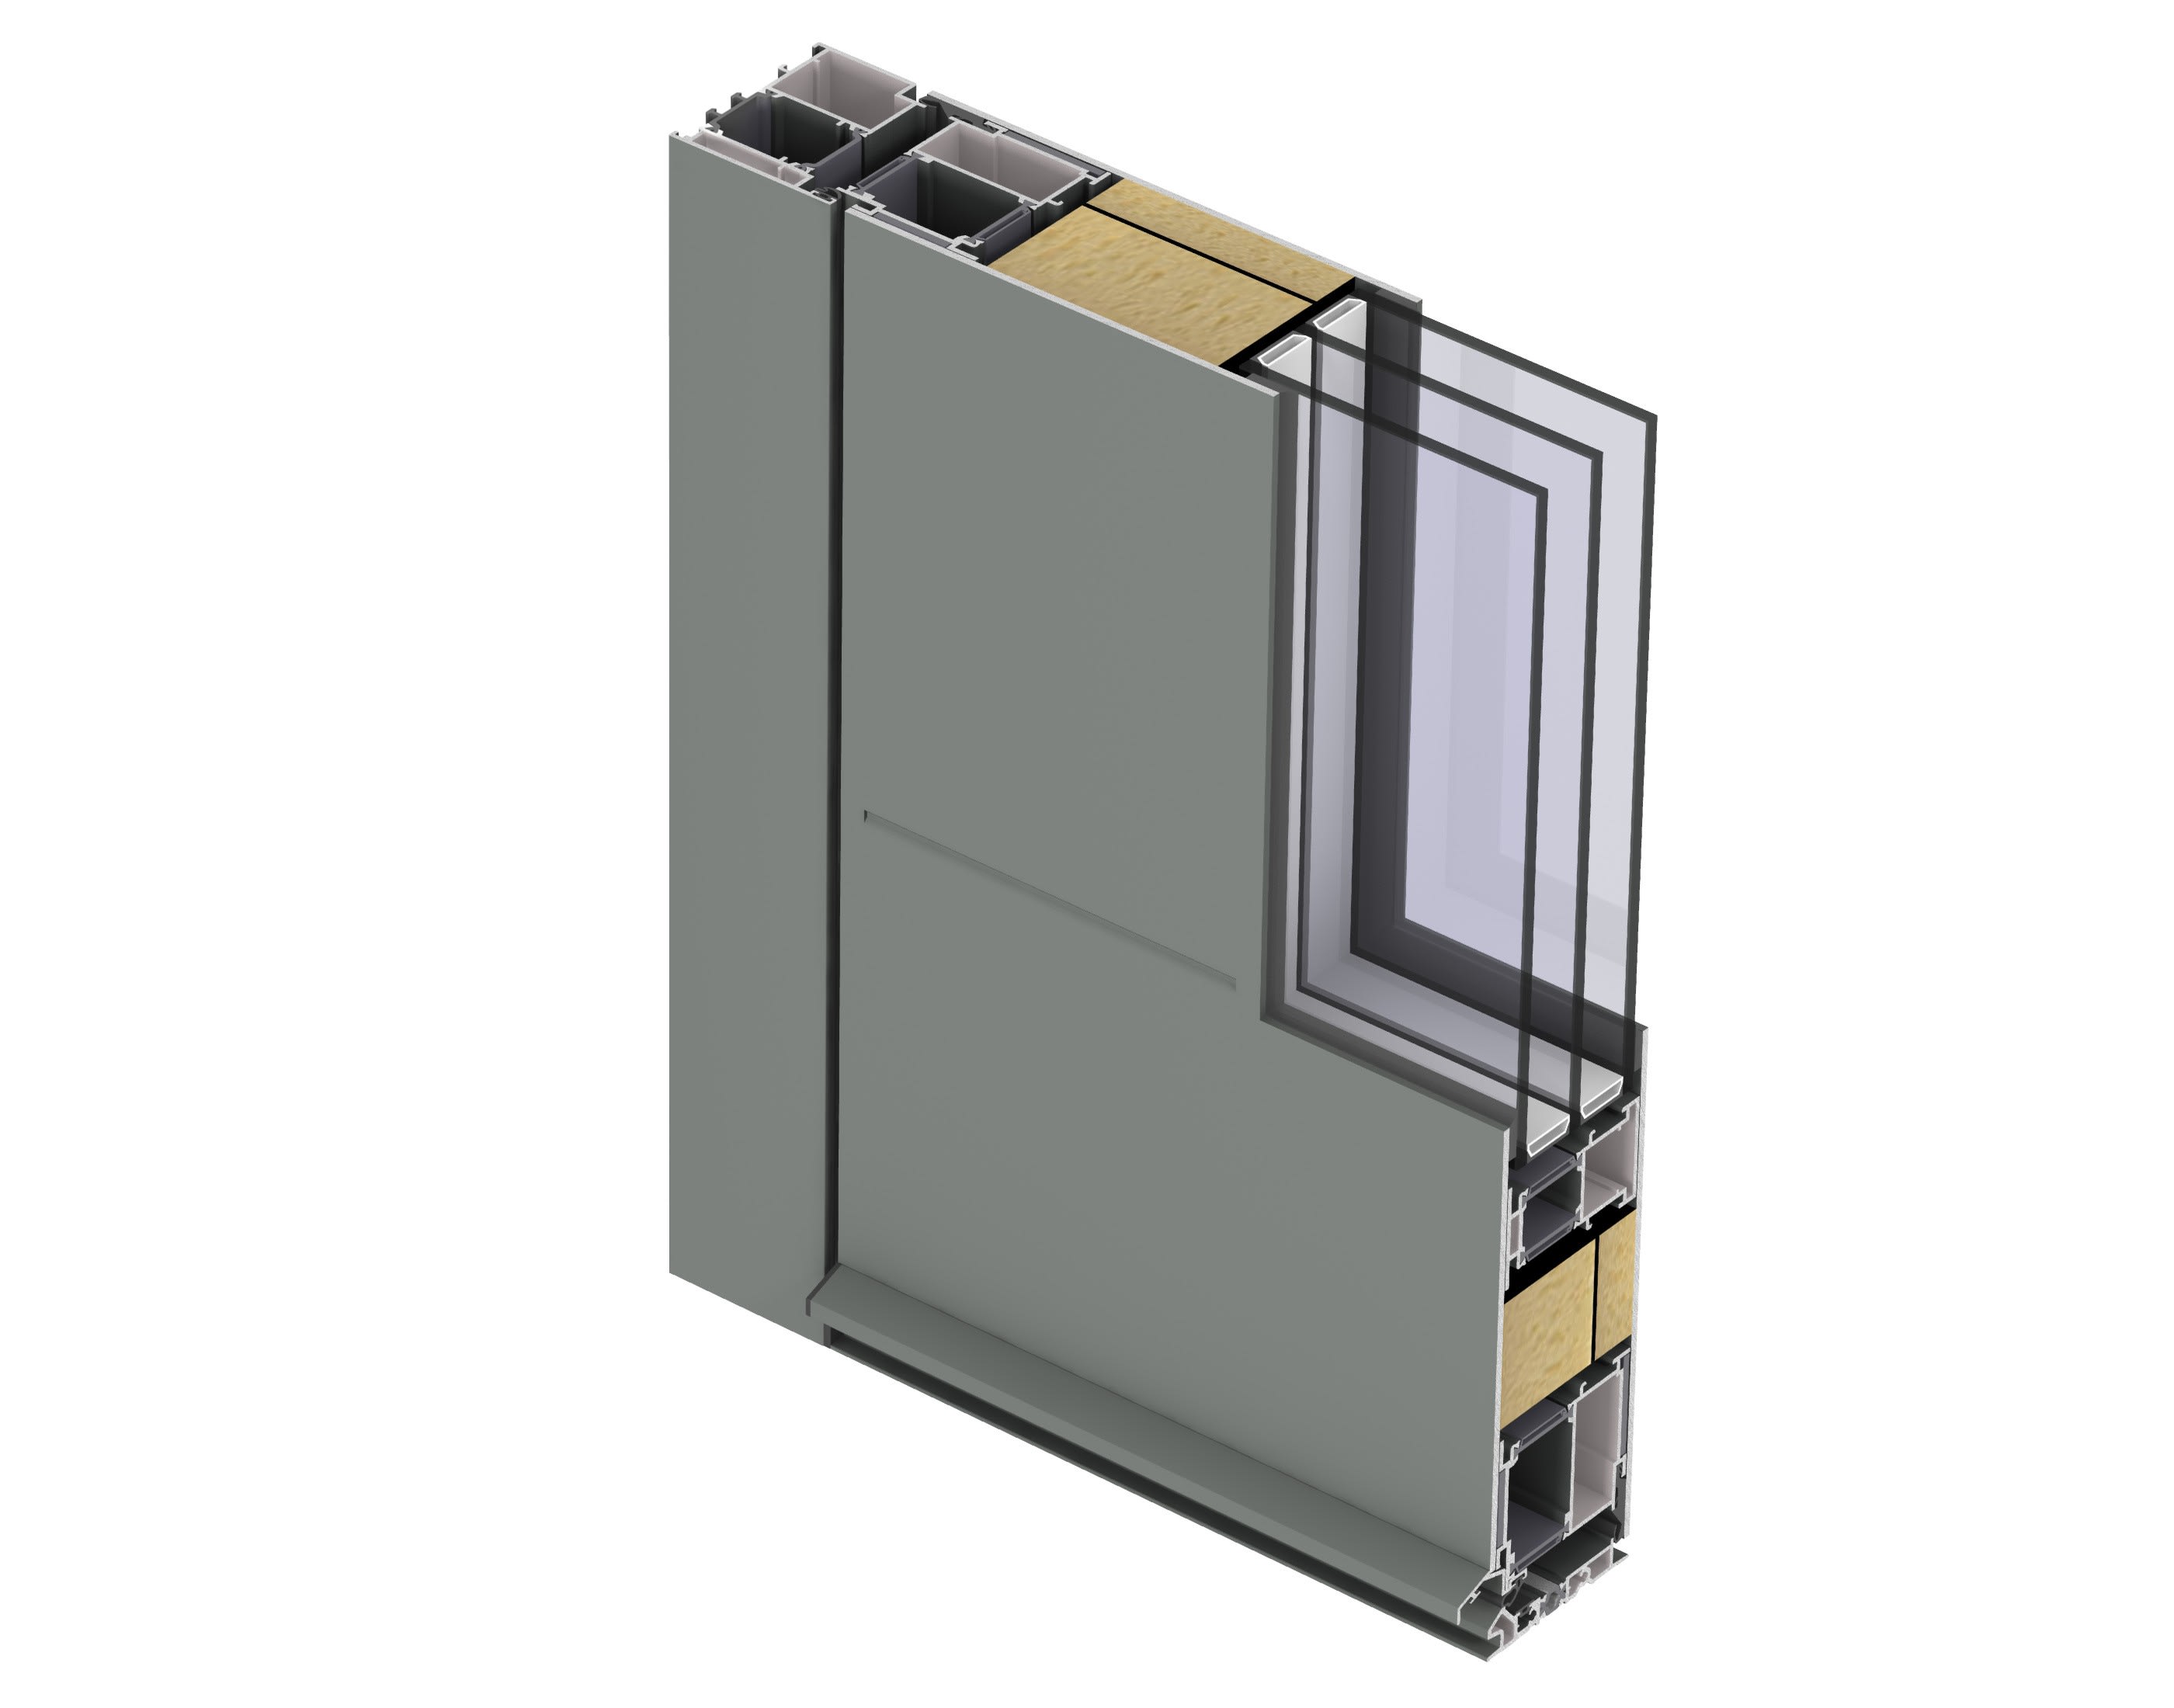
SlimLine 38
A window system with a slender, steel-look profile — suited to contemporary projects that want the elegance of steel windows with the benefits of aluminium.
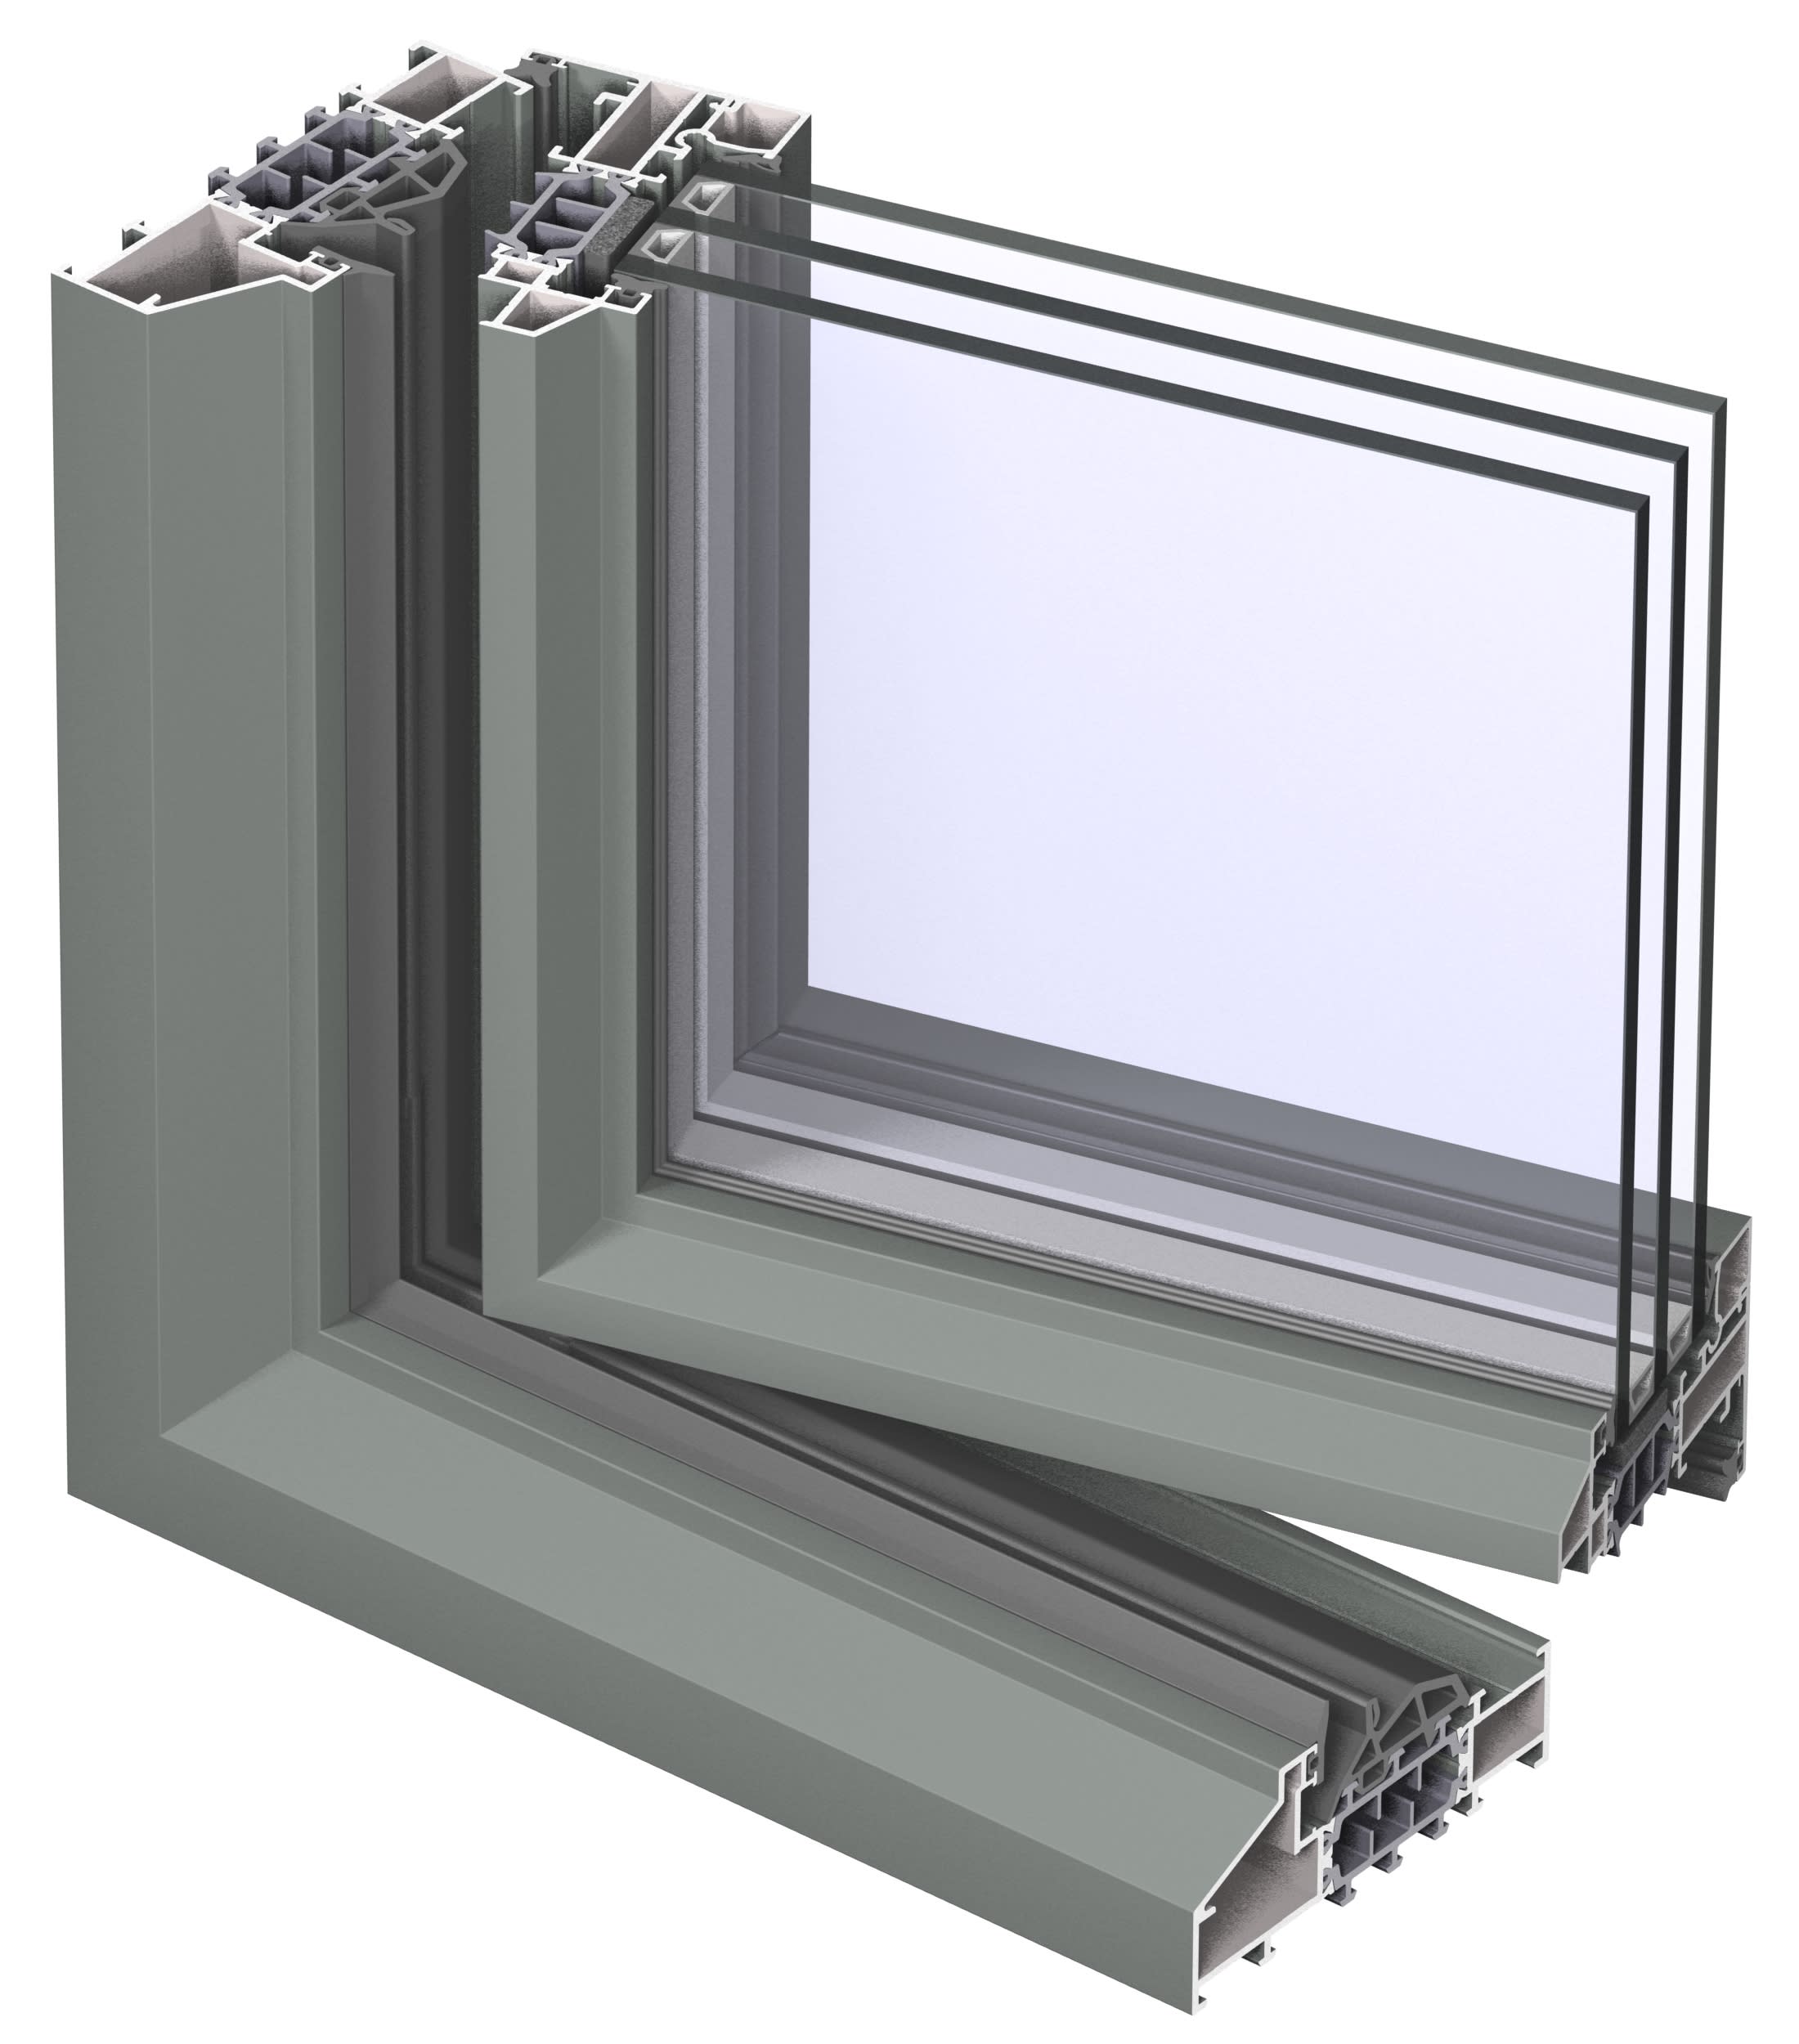
SlimWall 35
A window system with very narrow sightlines, maximising the glazed area and the amount of light entering a room.
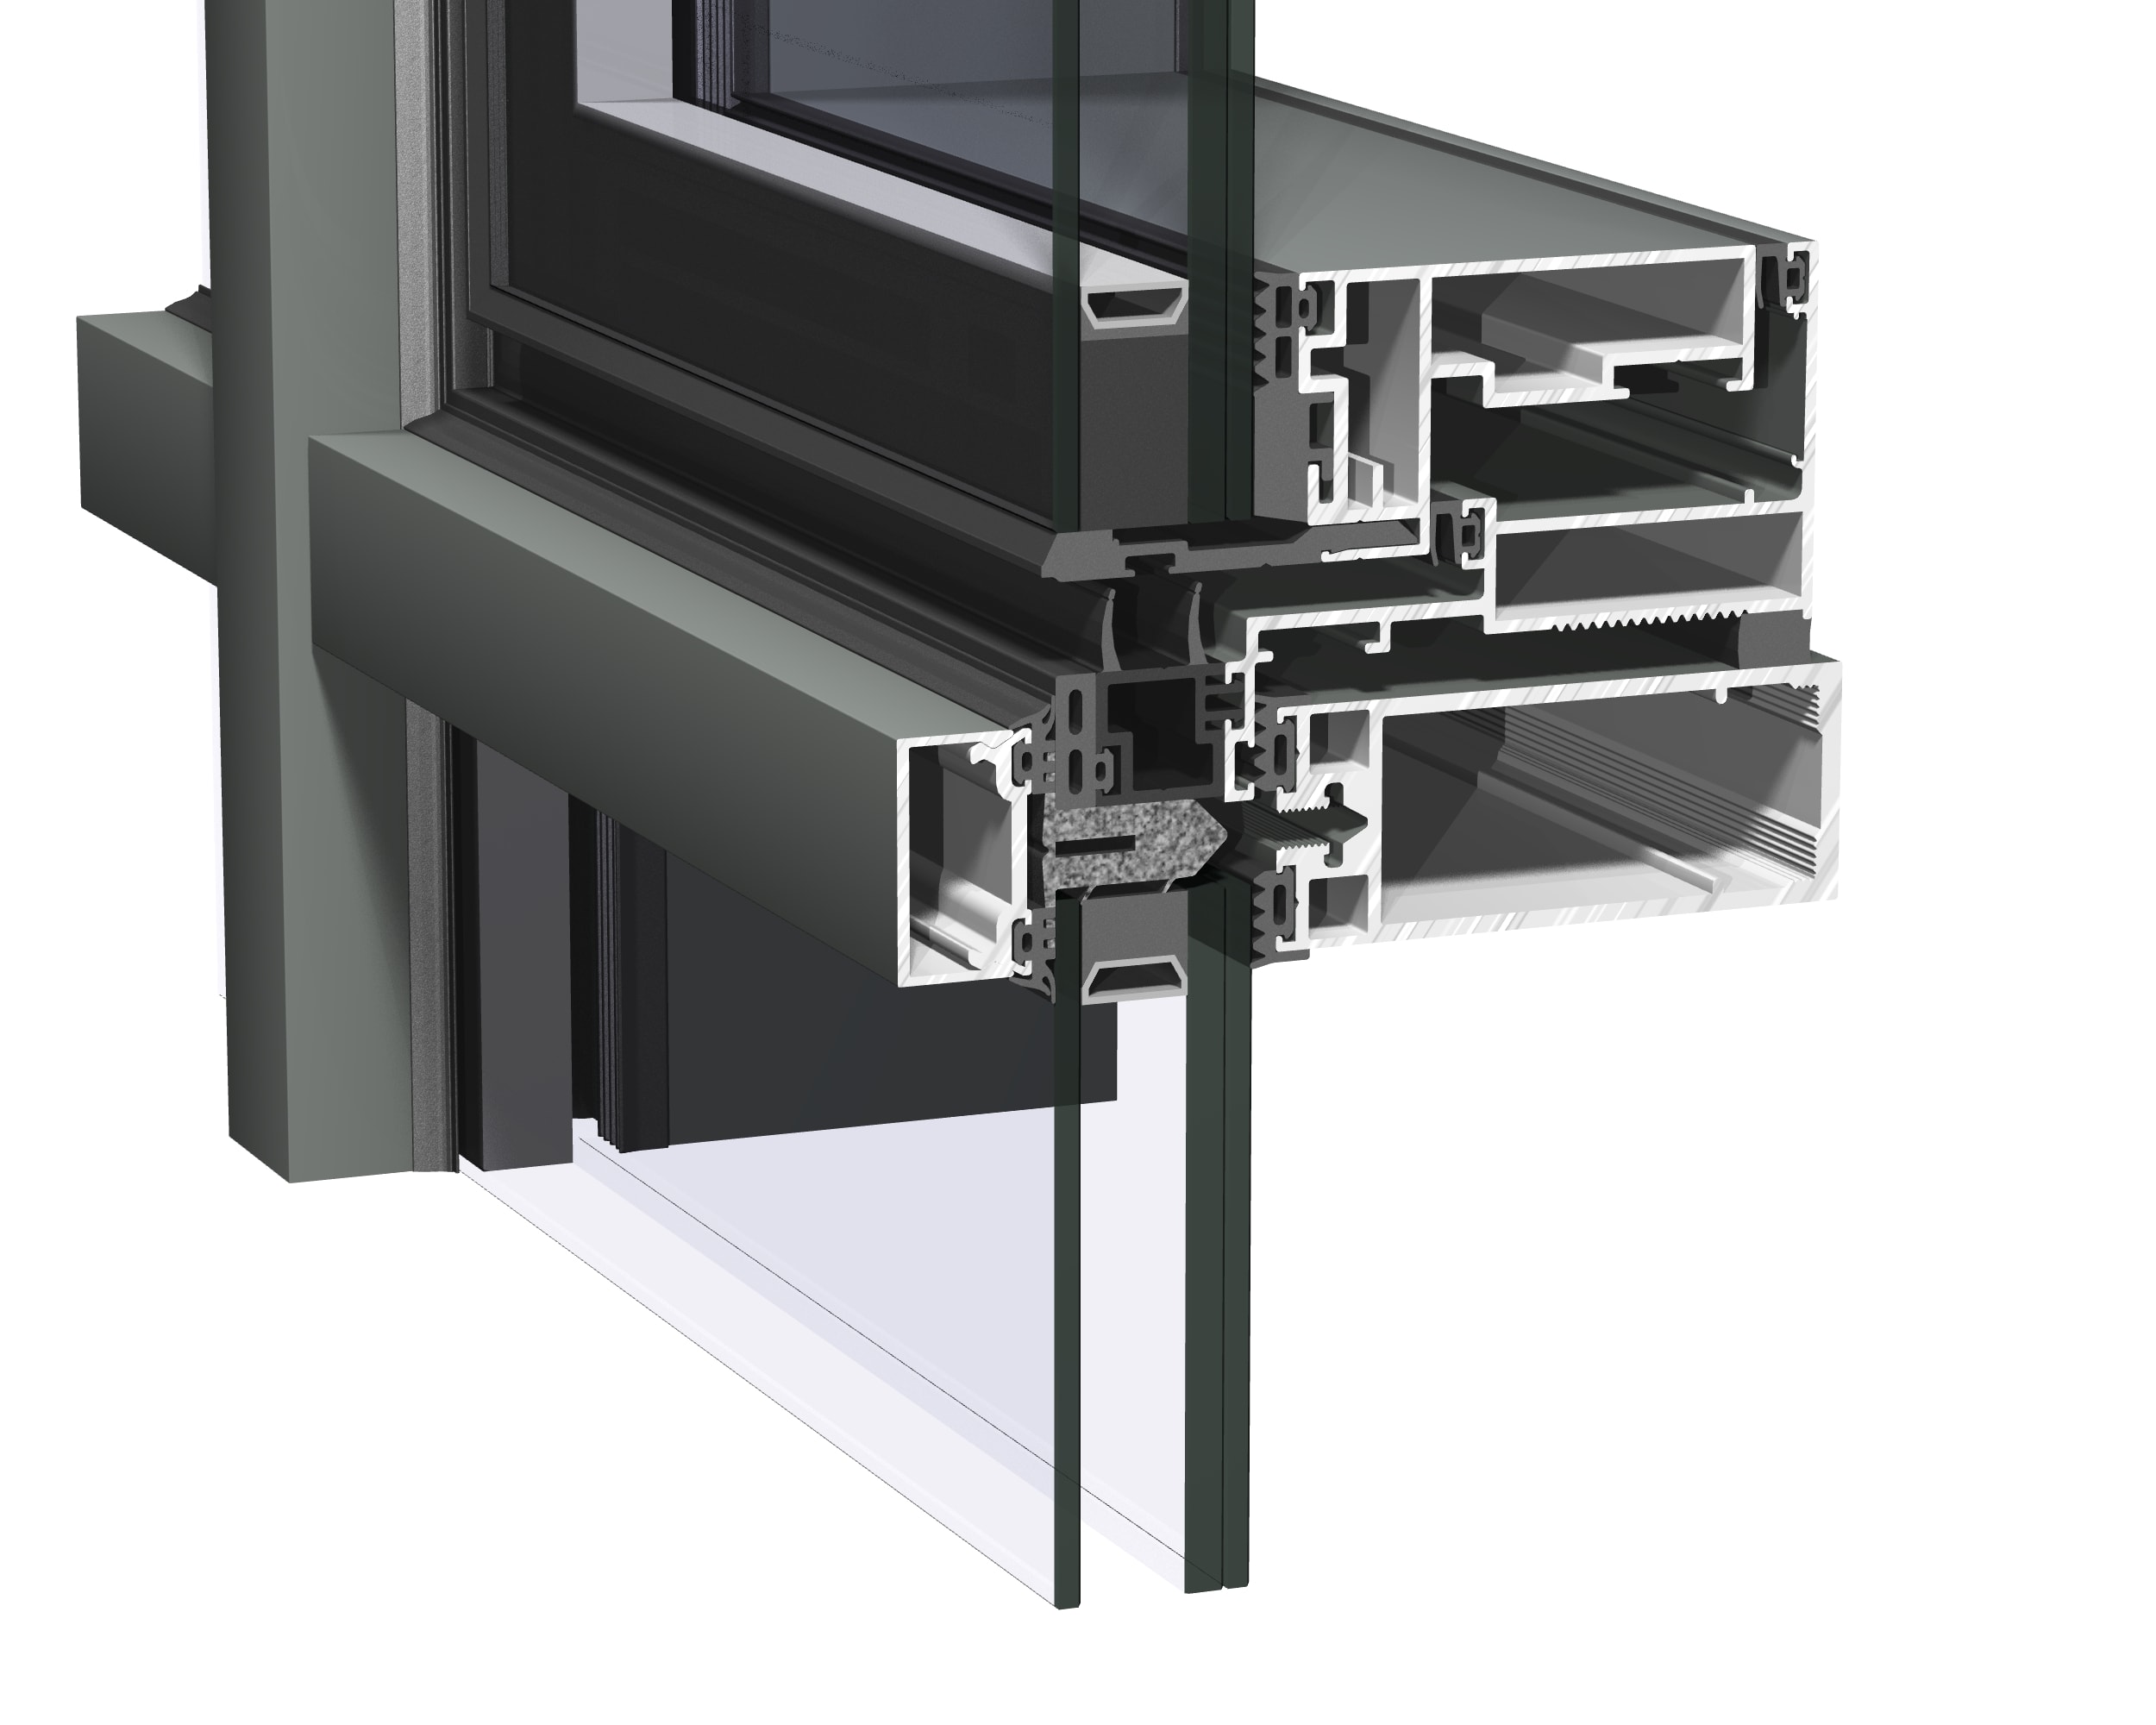
ConceptWall 50
A curtain wall façade system built for fast installation and near-unlimited design freedom — used on both façades and glazed roofs of commercial and residential buildings.
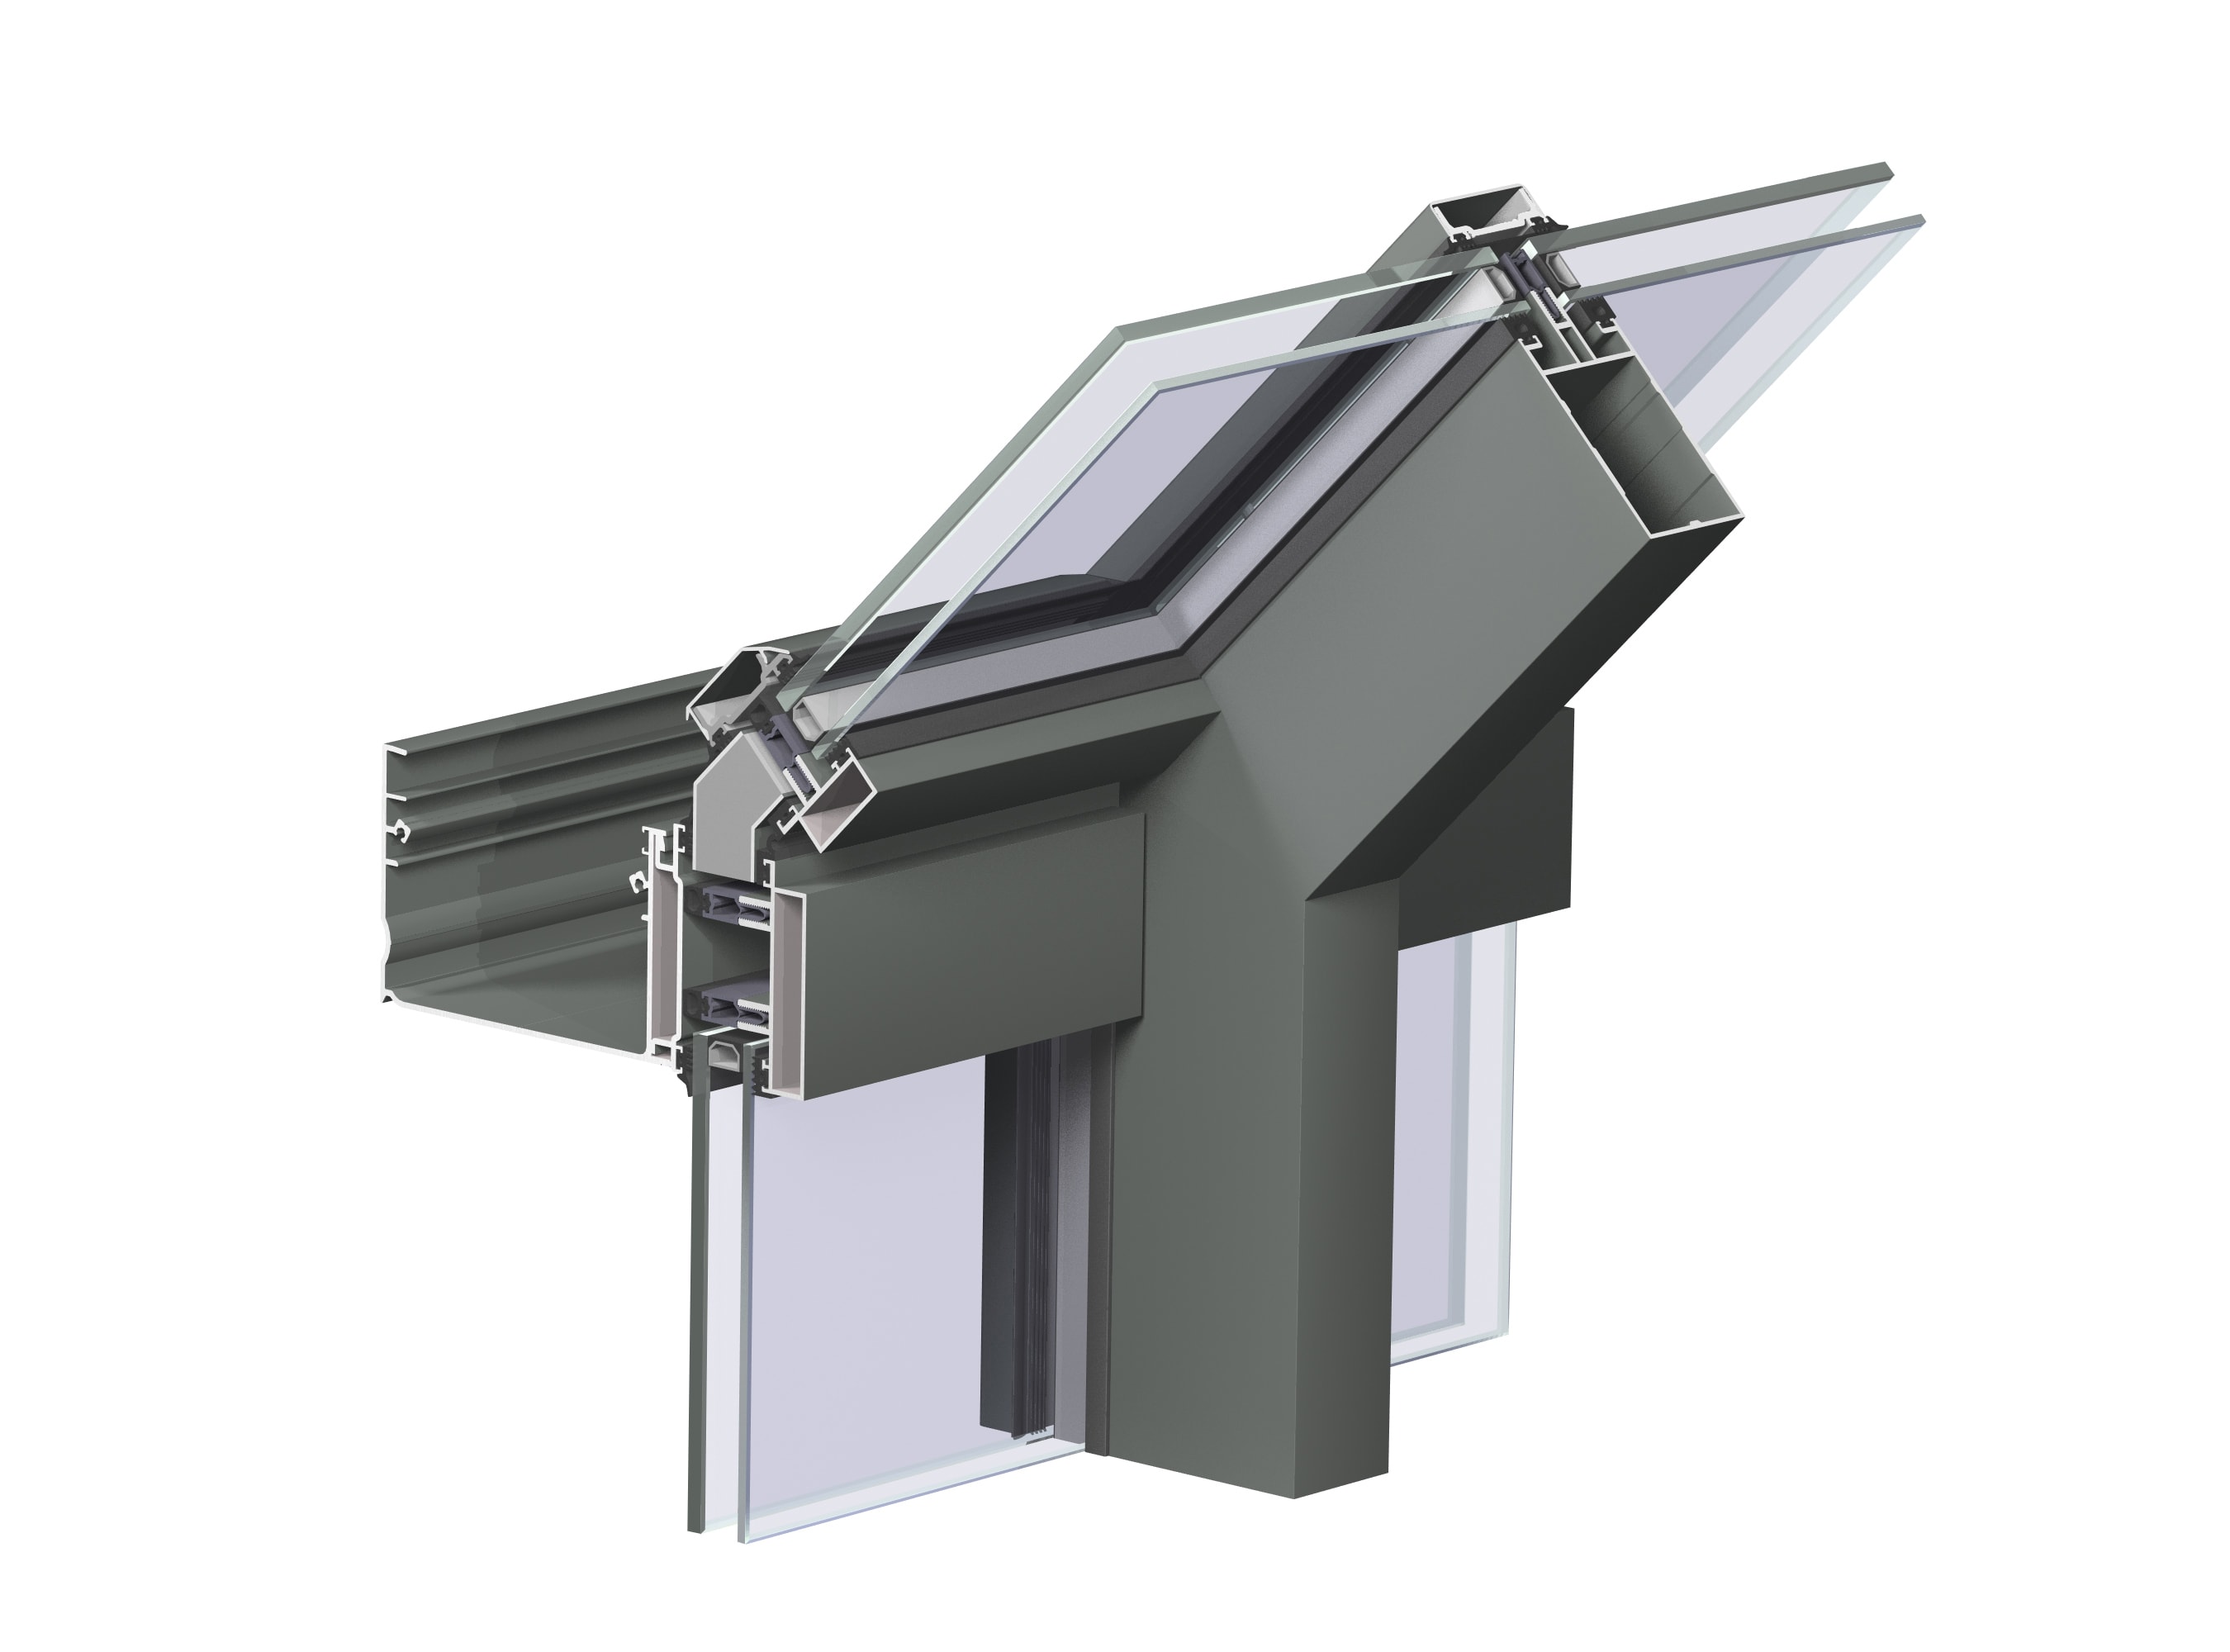
ConceptWall 50 HI+
A high-insulation variant of ConceptWall 50 for façades with stronger thermal performance requirements, including triple-glazing configurations.
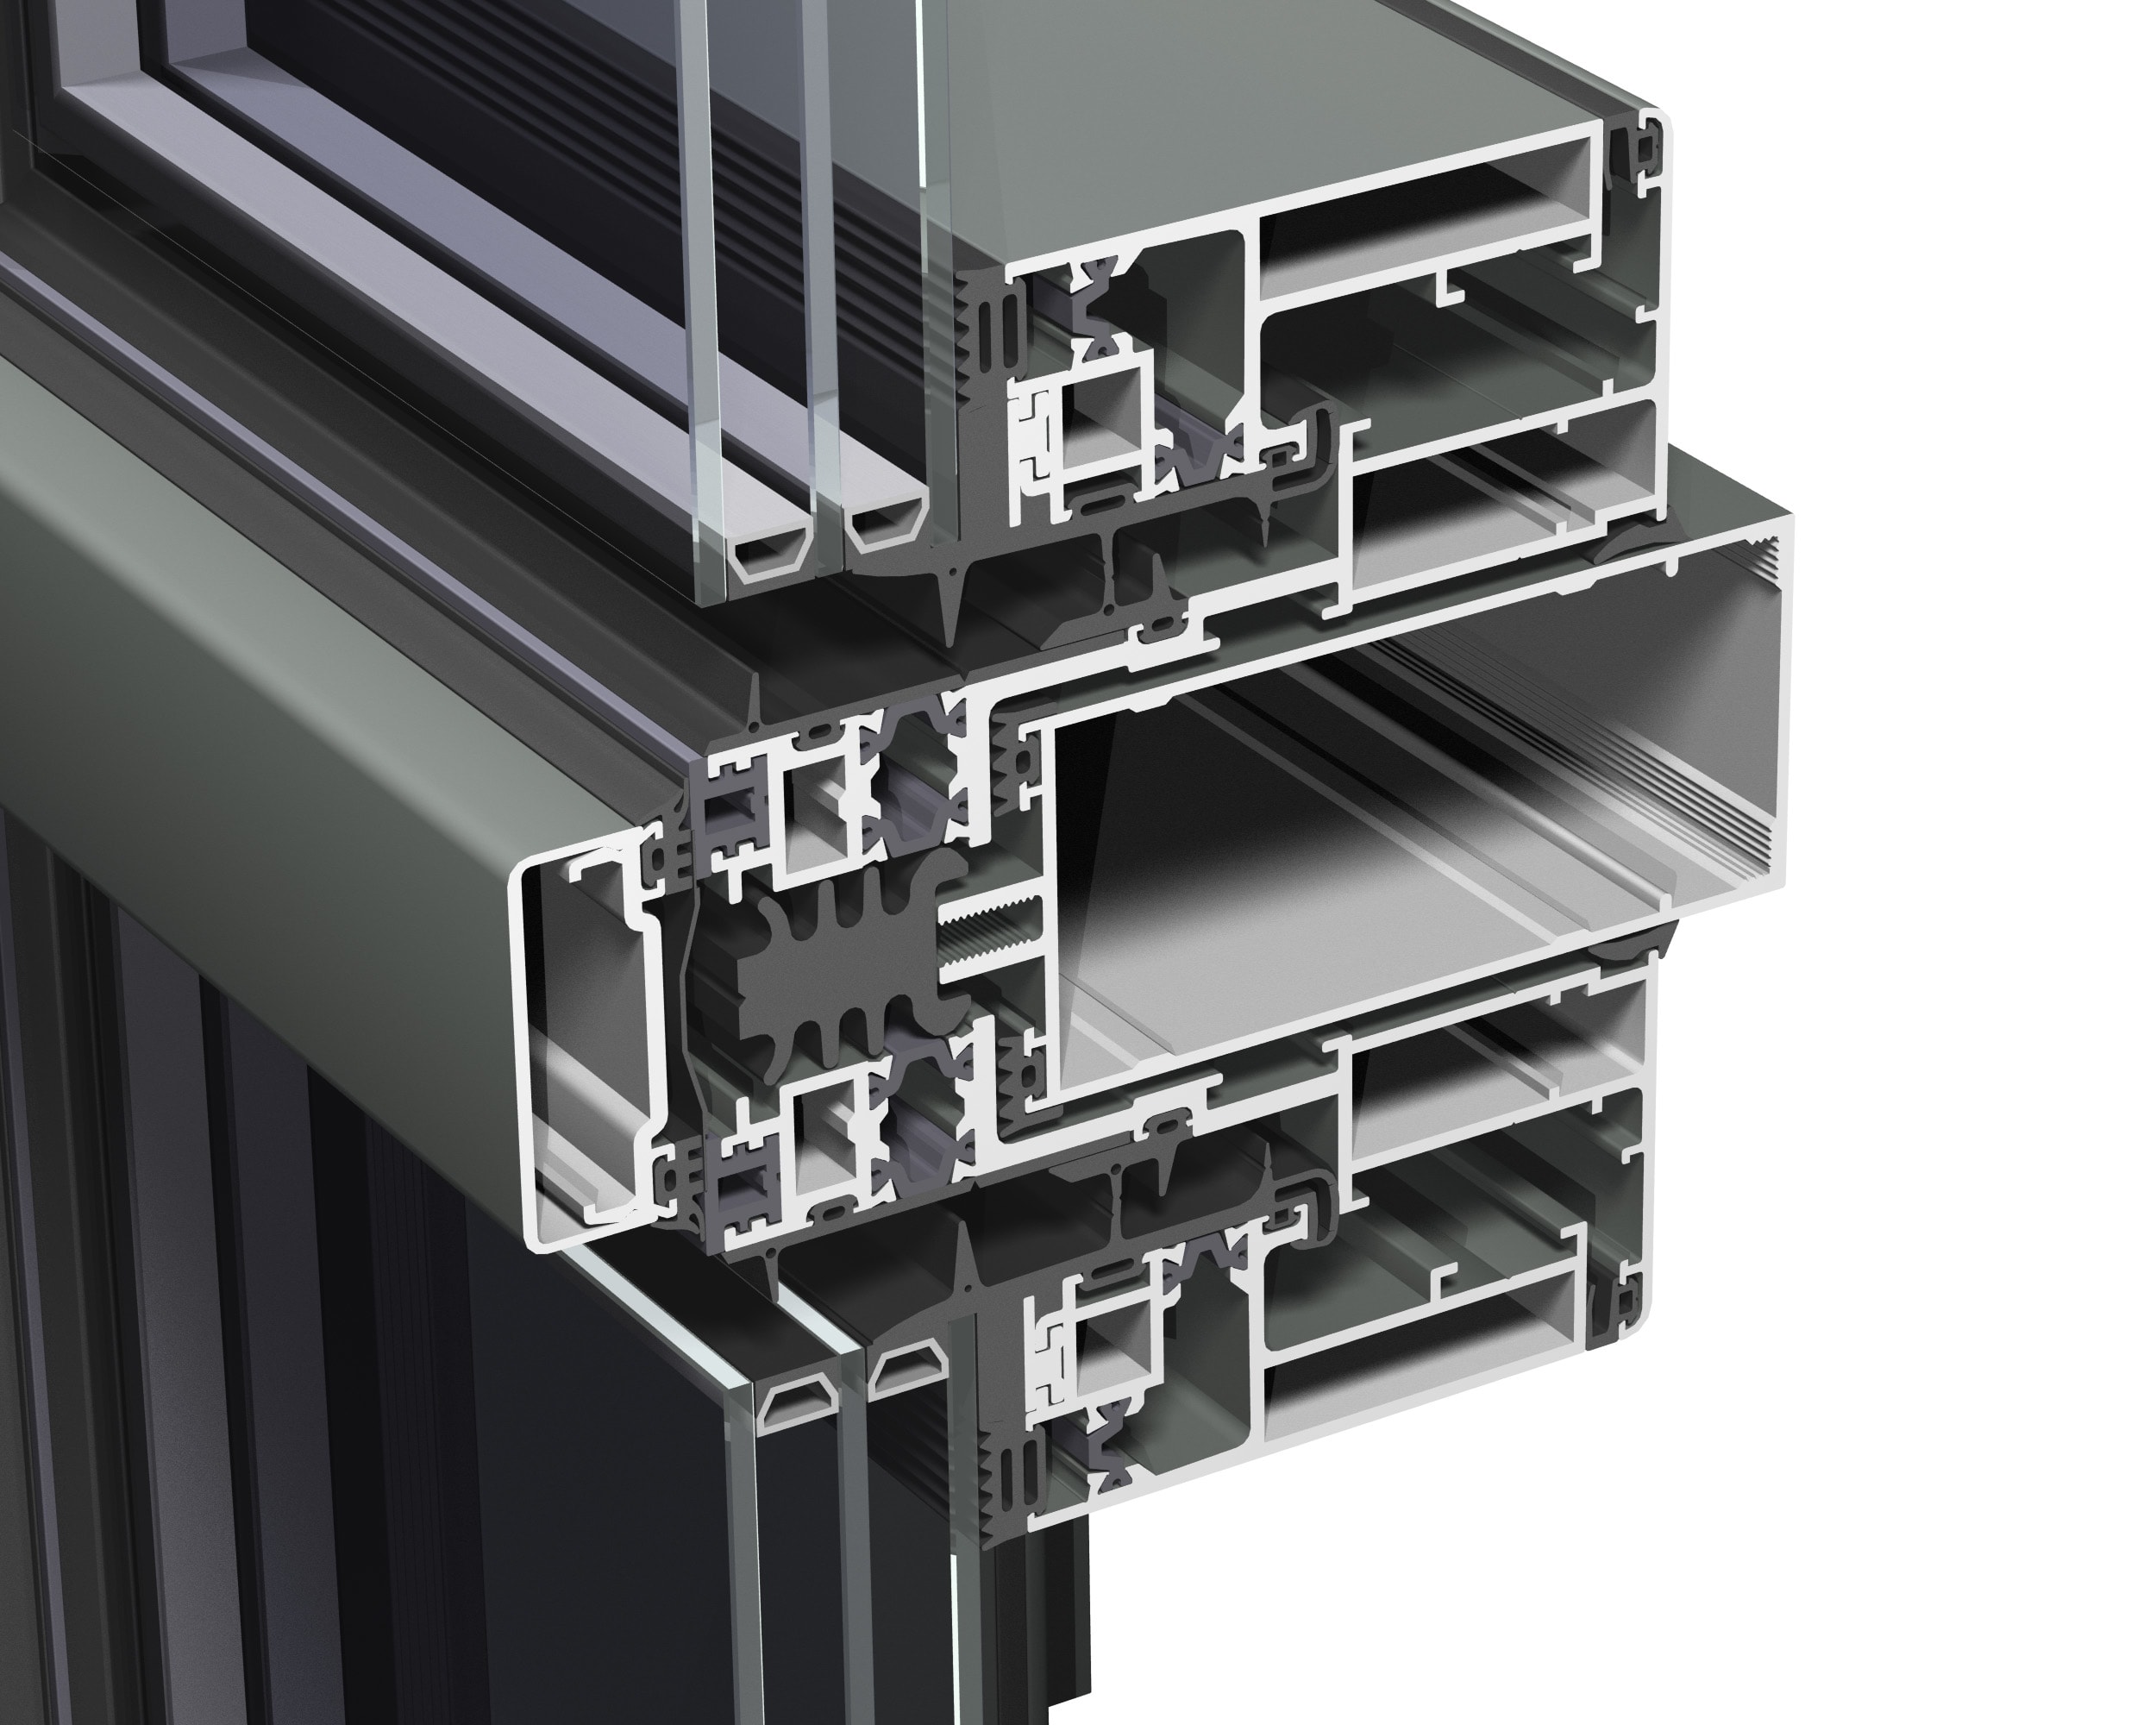
MasterPatio
A premium lift-and-slide system for large-format patio doors — smooth operation even with heavy glazed panels, and a clean look when open.
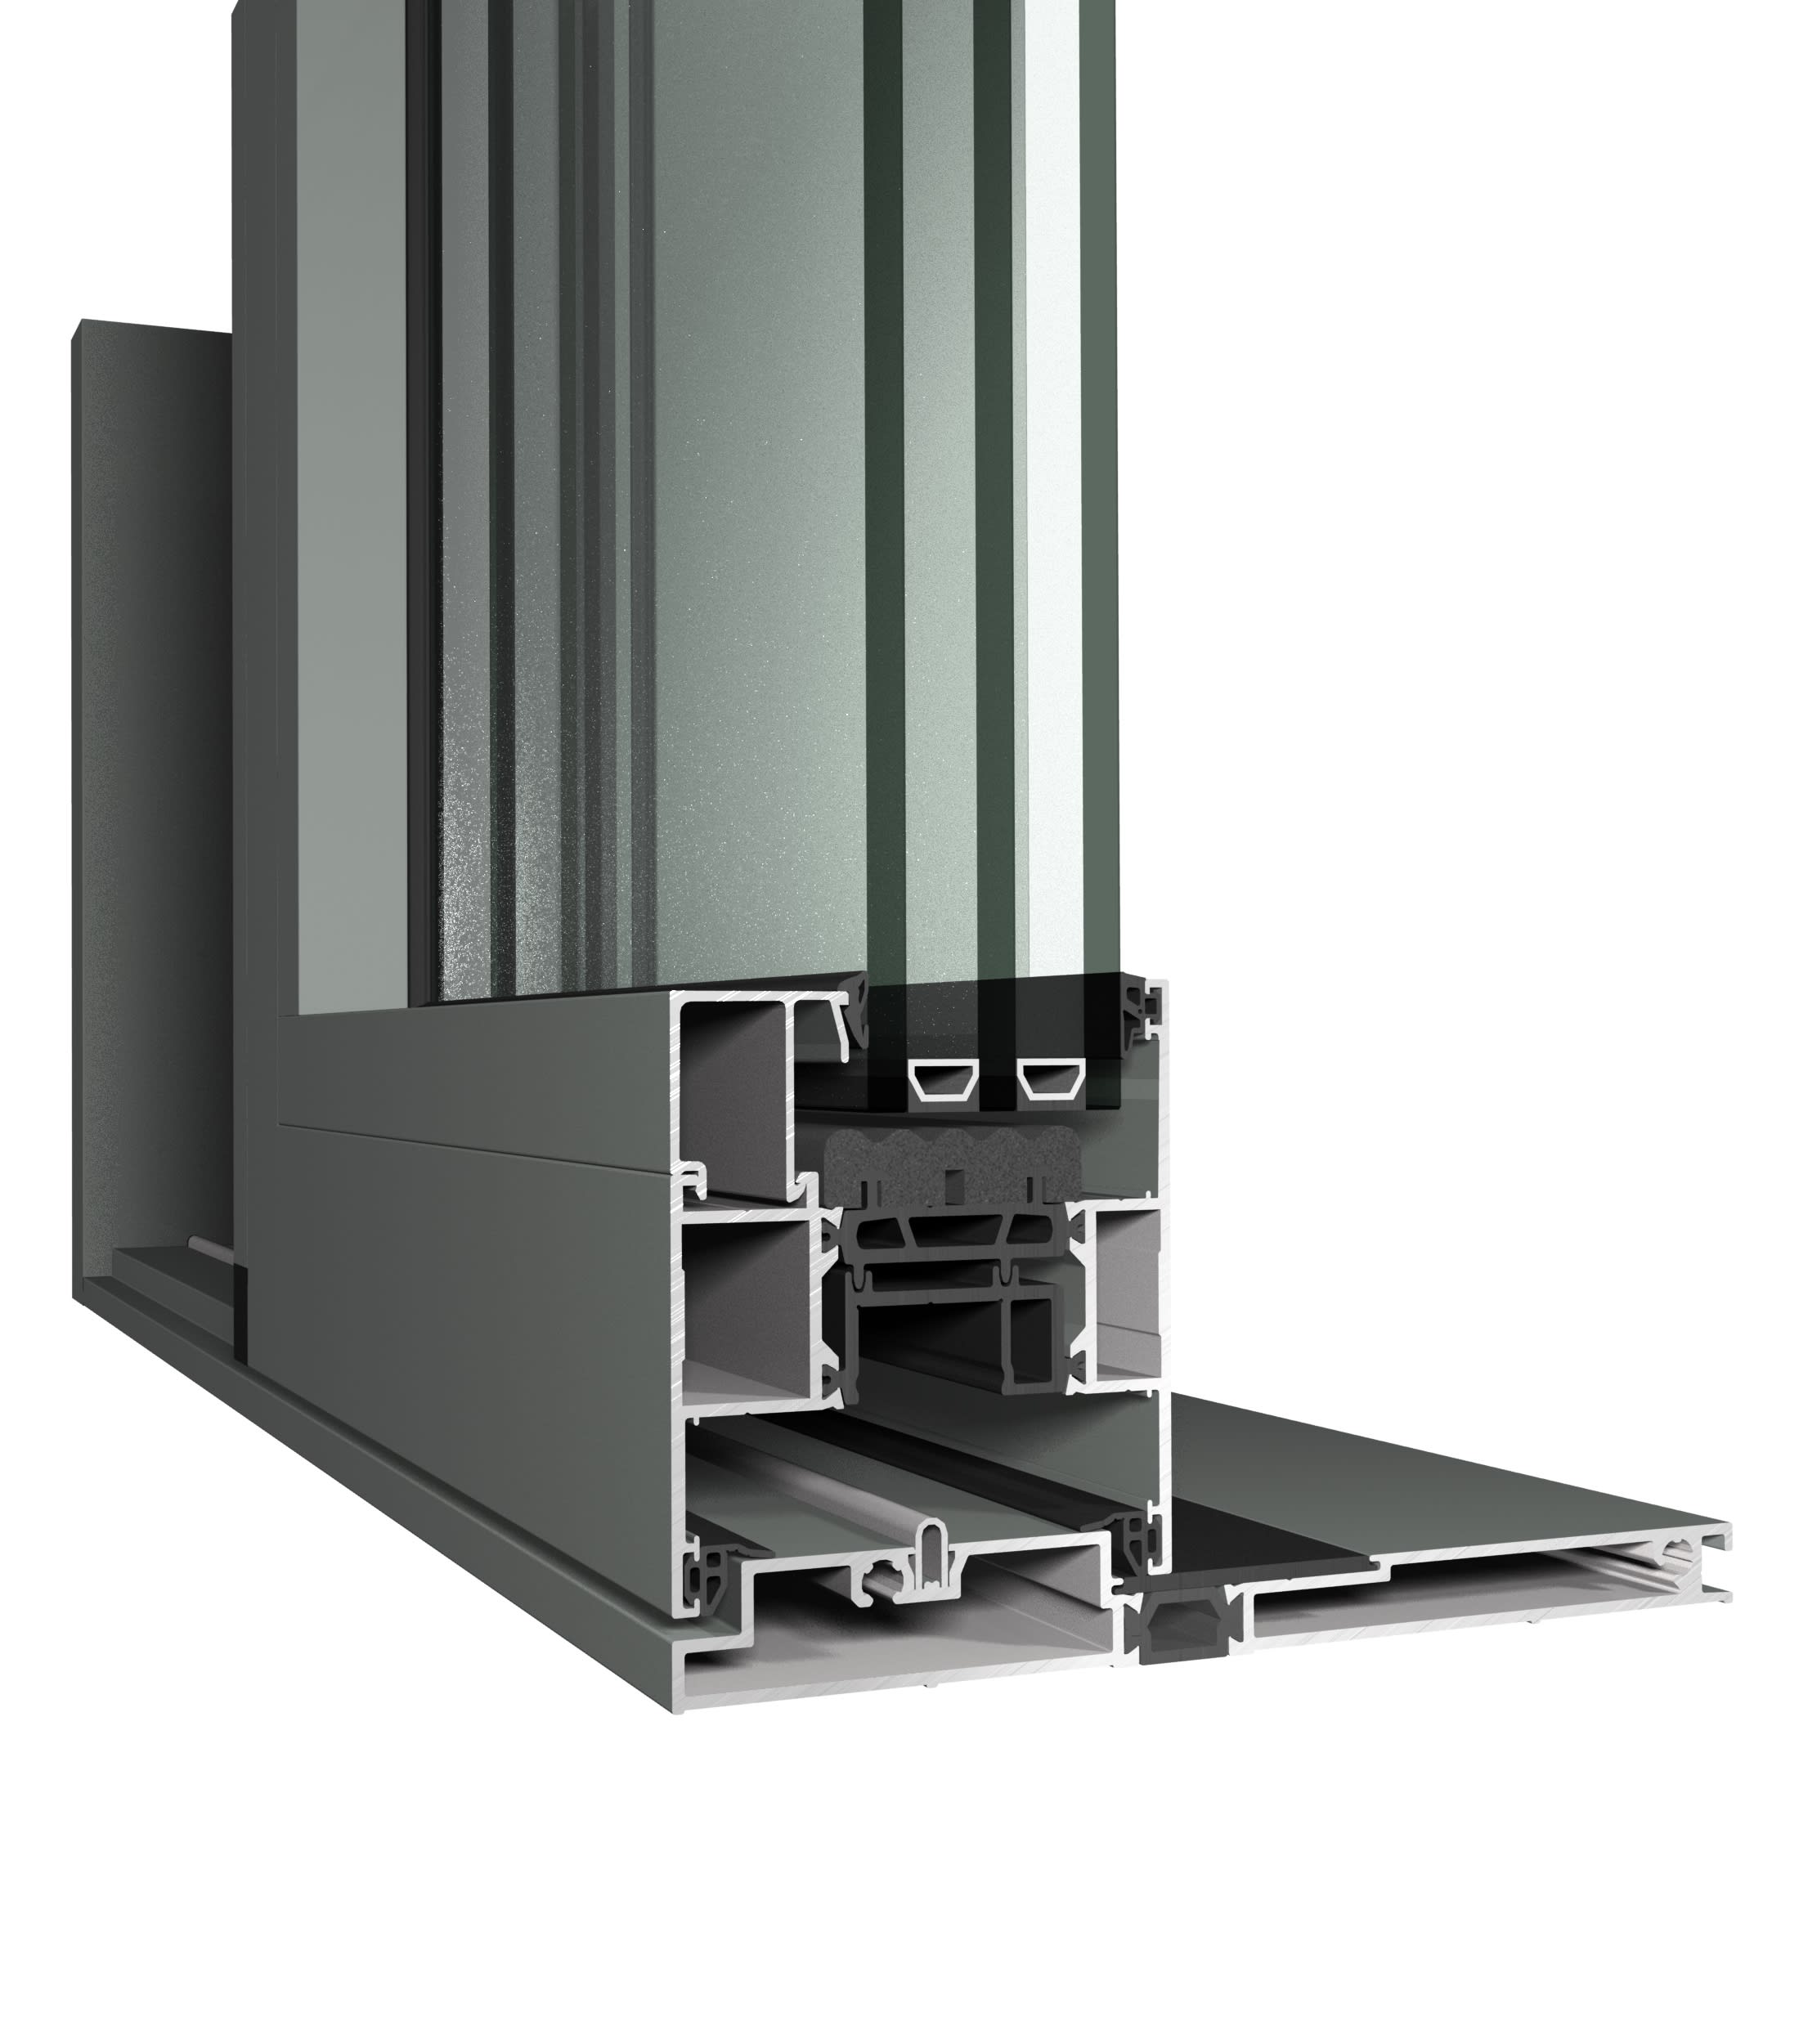
ConceptPatio 130
A high-insulation lift-and-slide system built for large, heavy sash panels (up to 300 kg per panel), including a low-threshold option for step-free access.
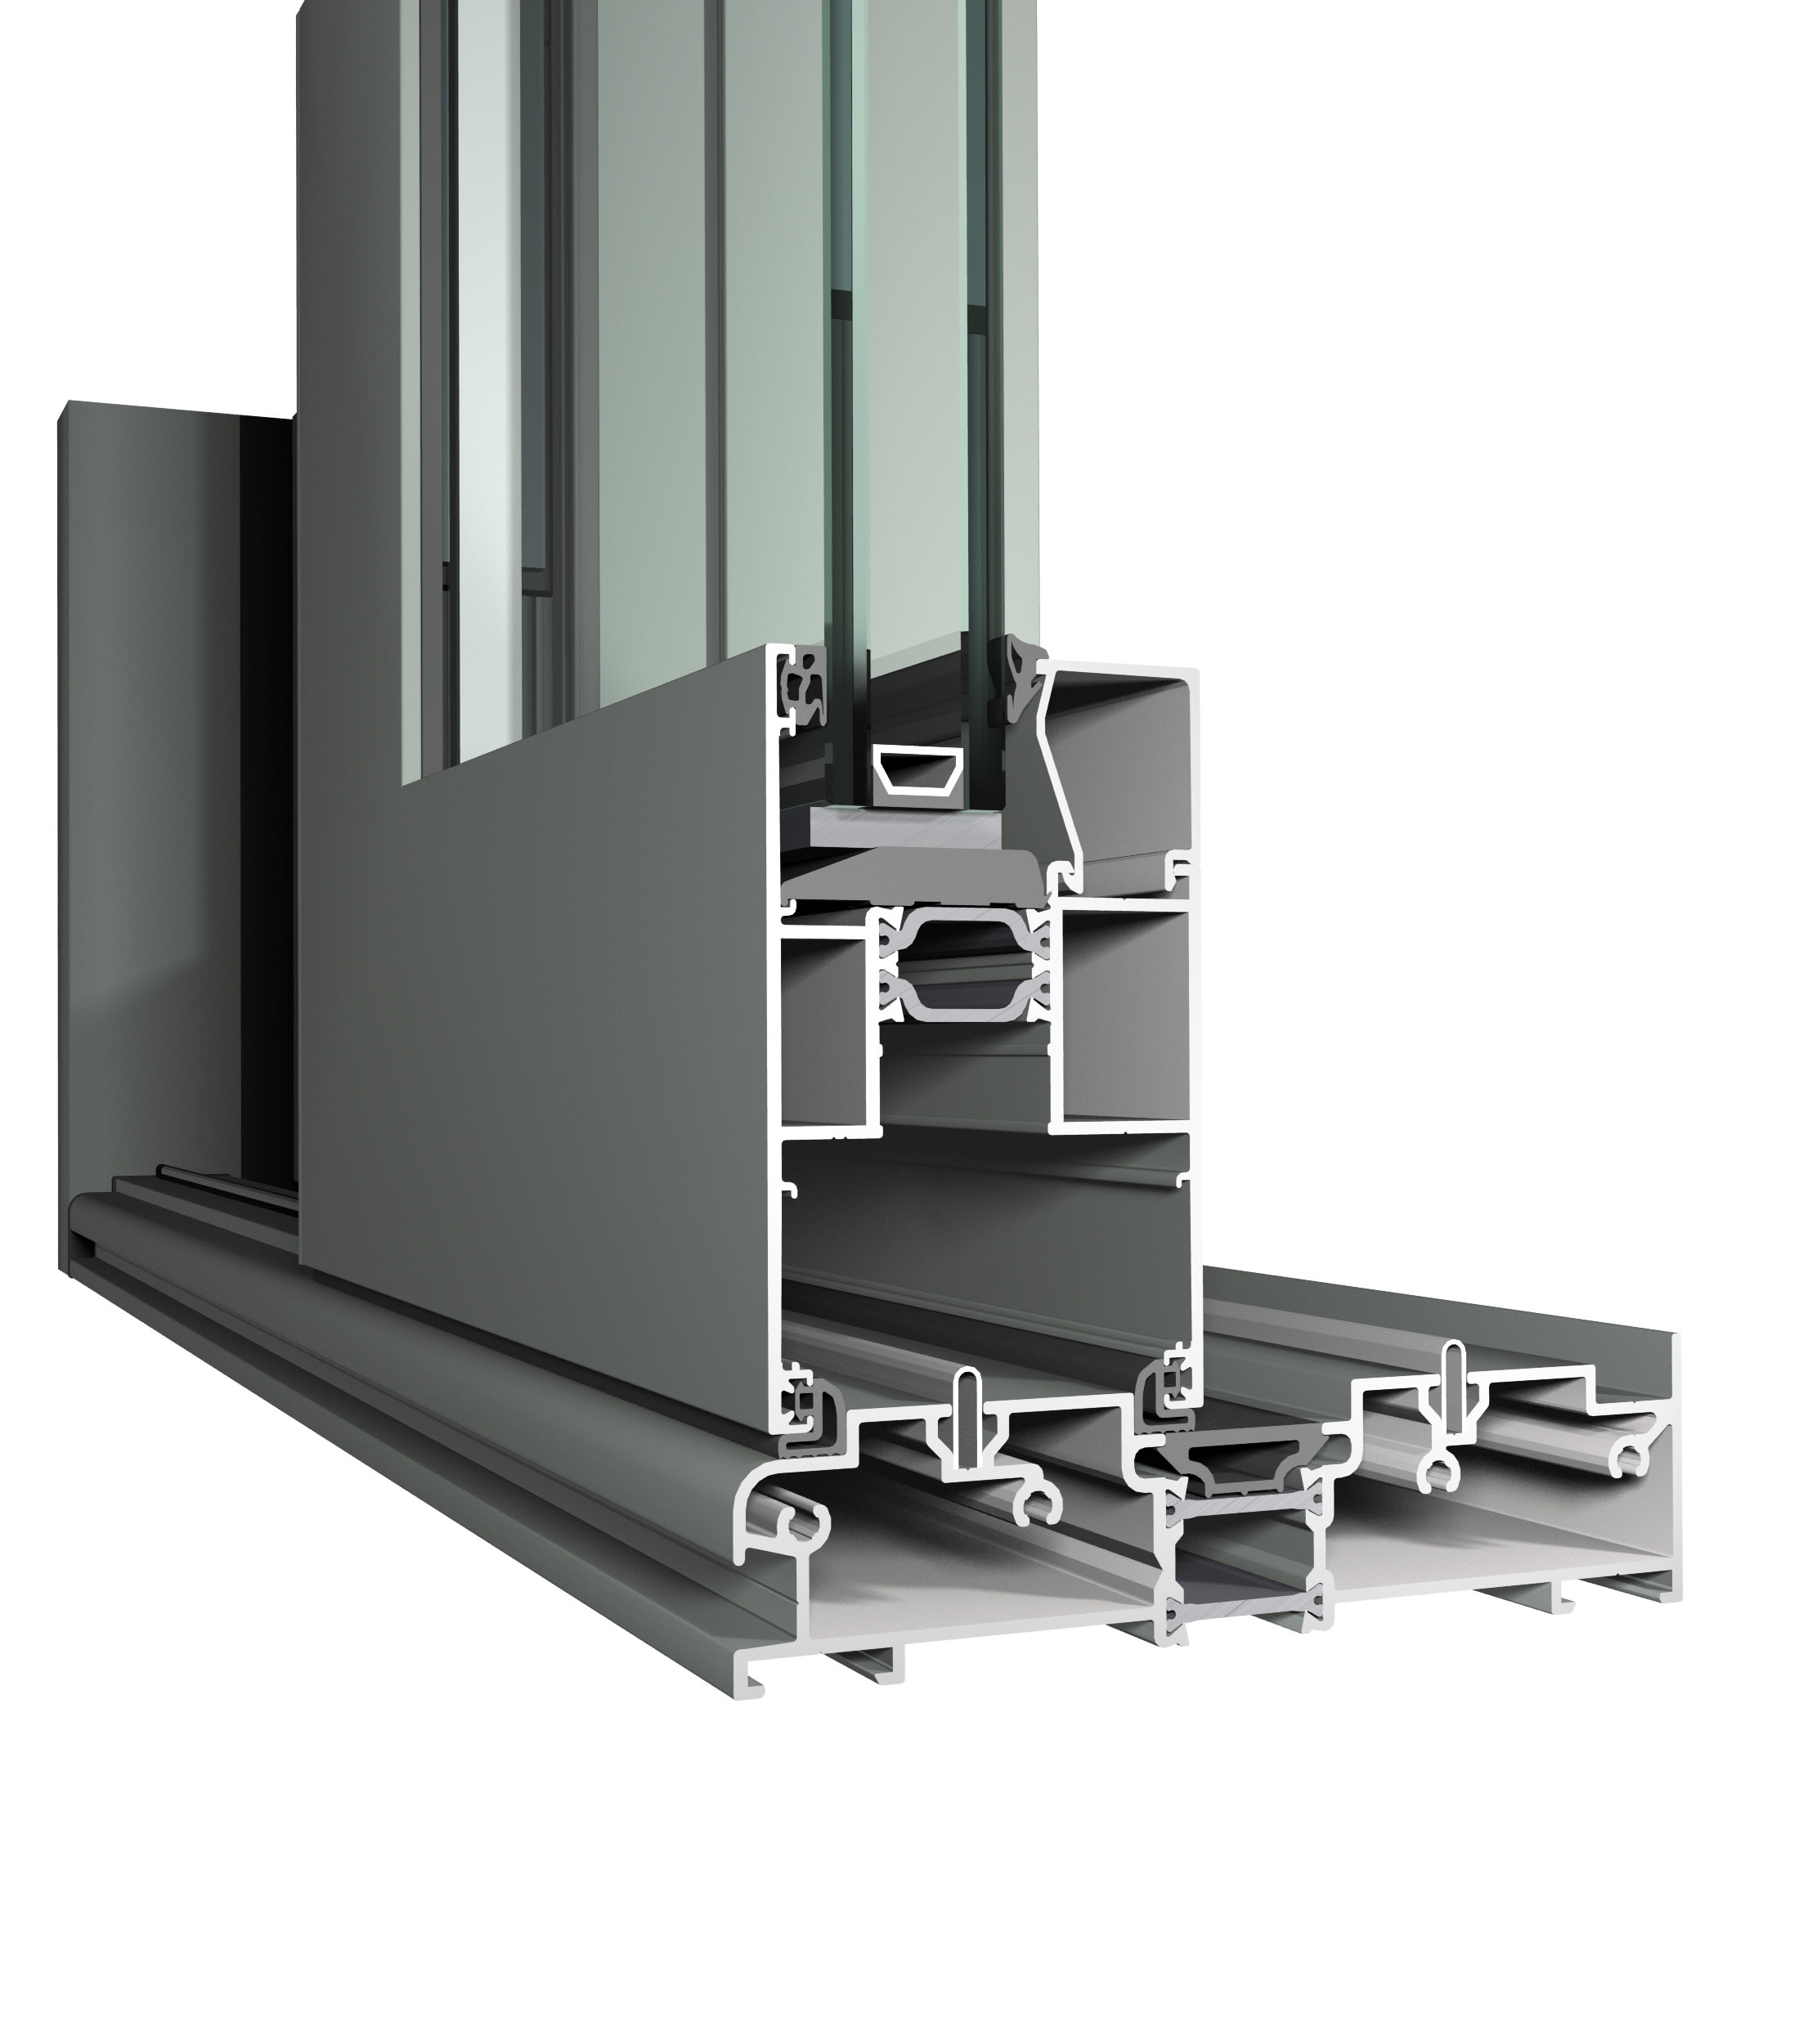
CR 120
A conservatory (veranda) system focused on thermal insulation, energy efficiency, and maximising natural daylight.
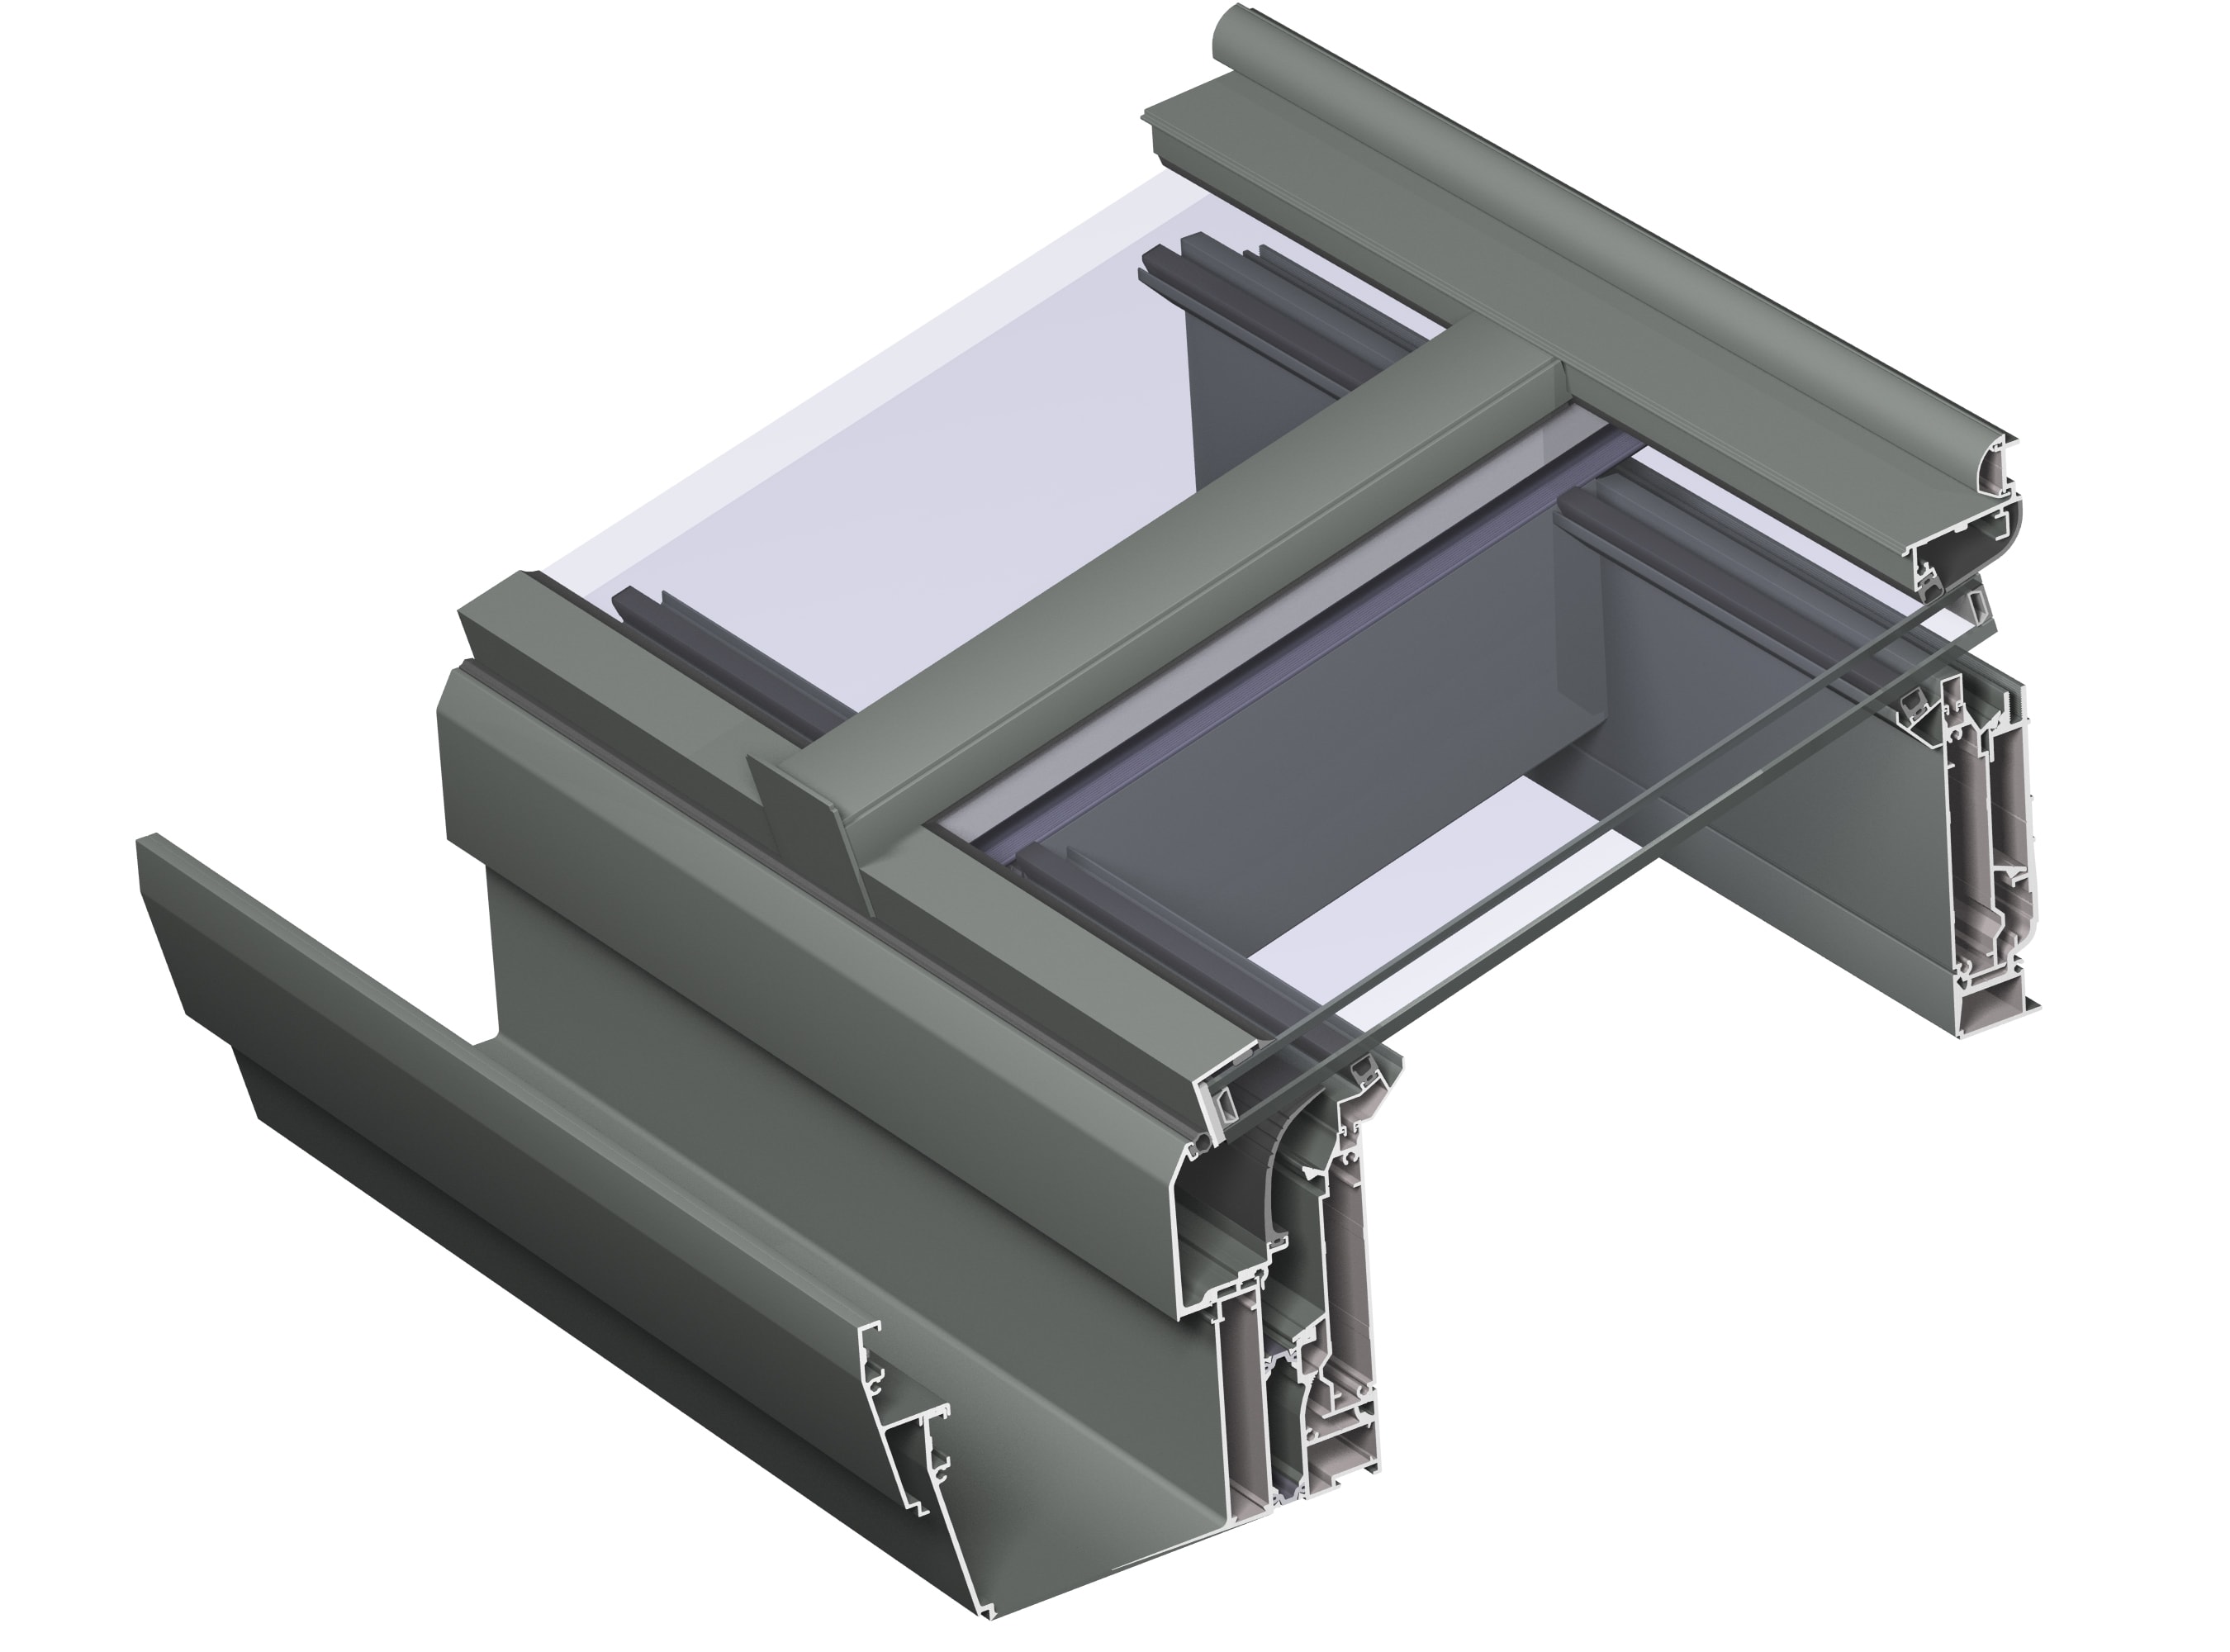
ConceptSystem 59Pa
A non-insulated entrance door and partition system with a slim profile — also suited to dividing interior spaces.
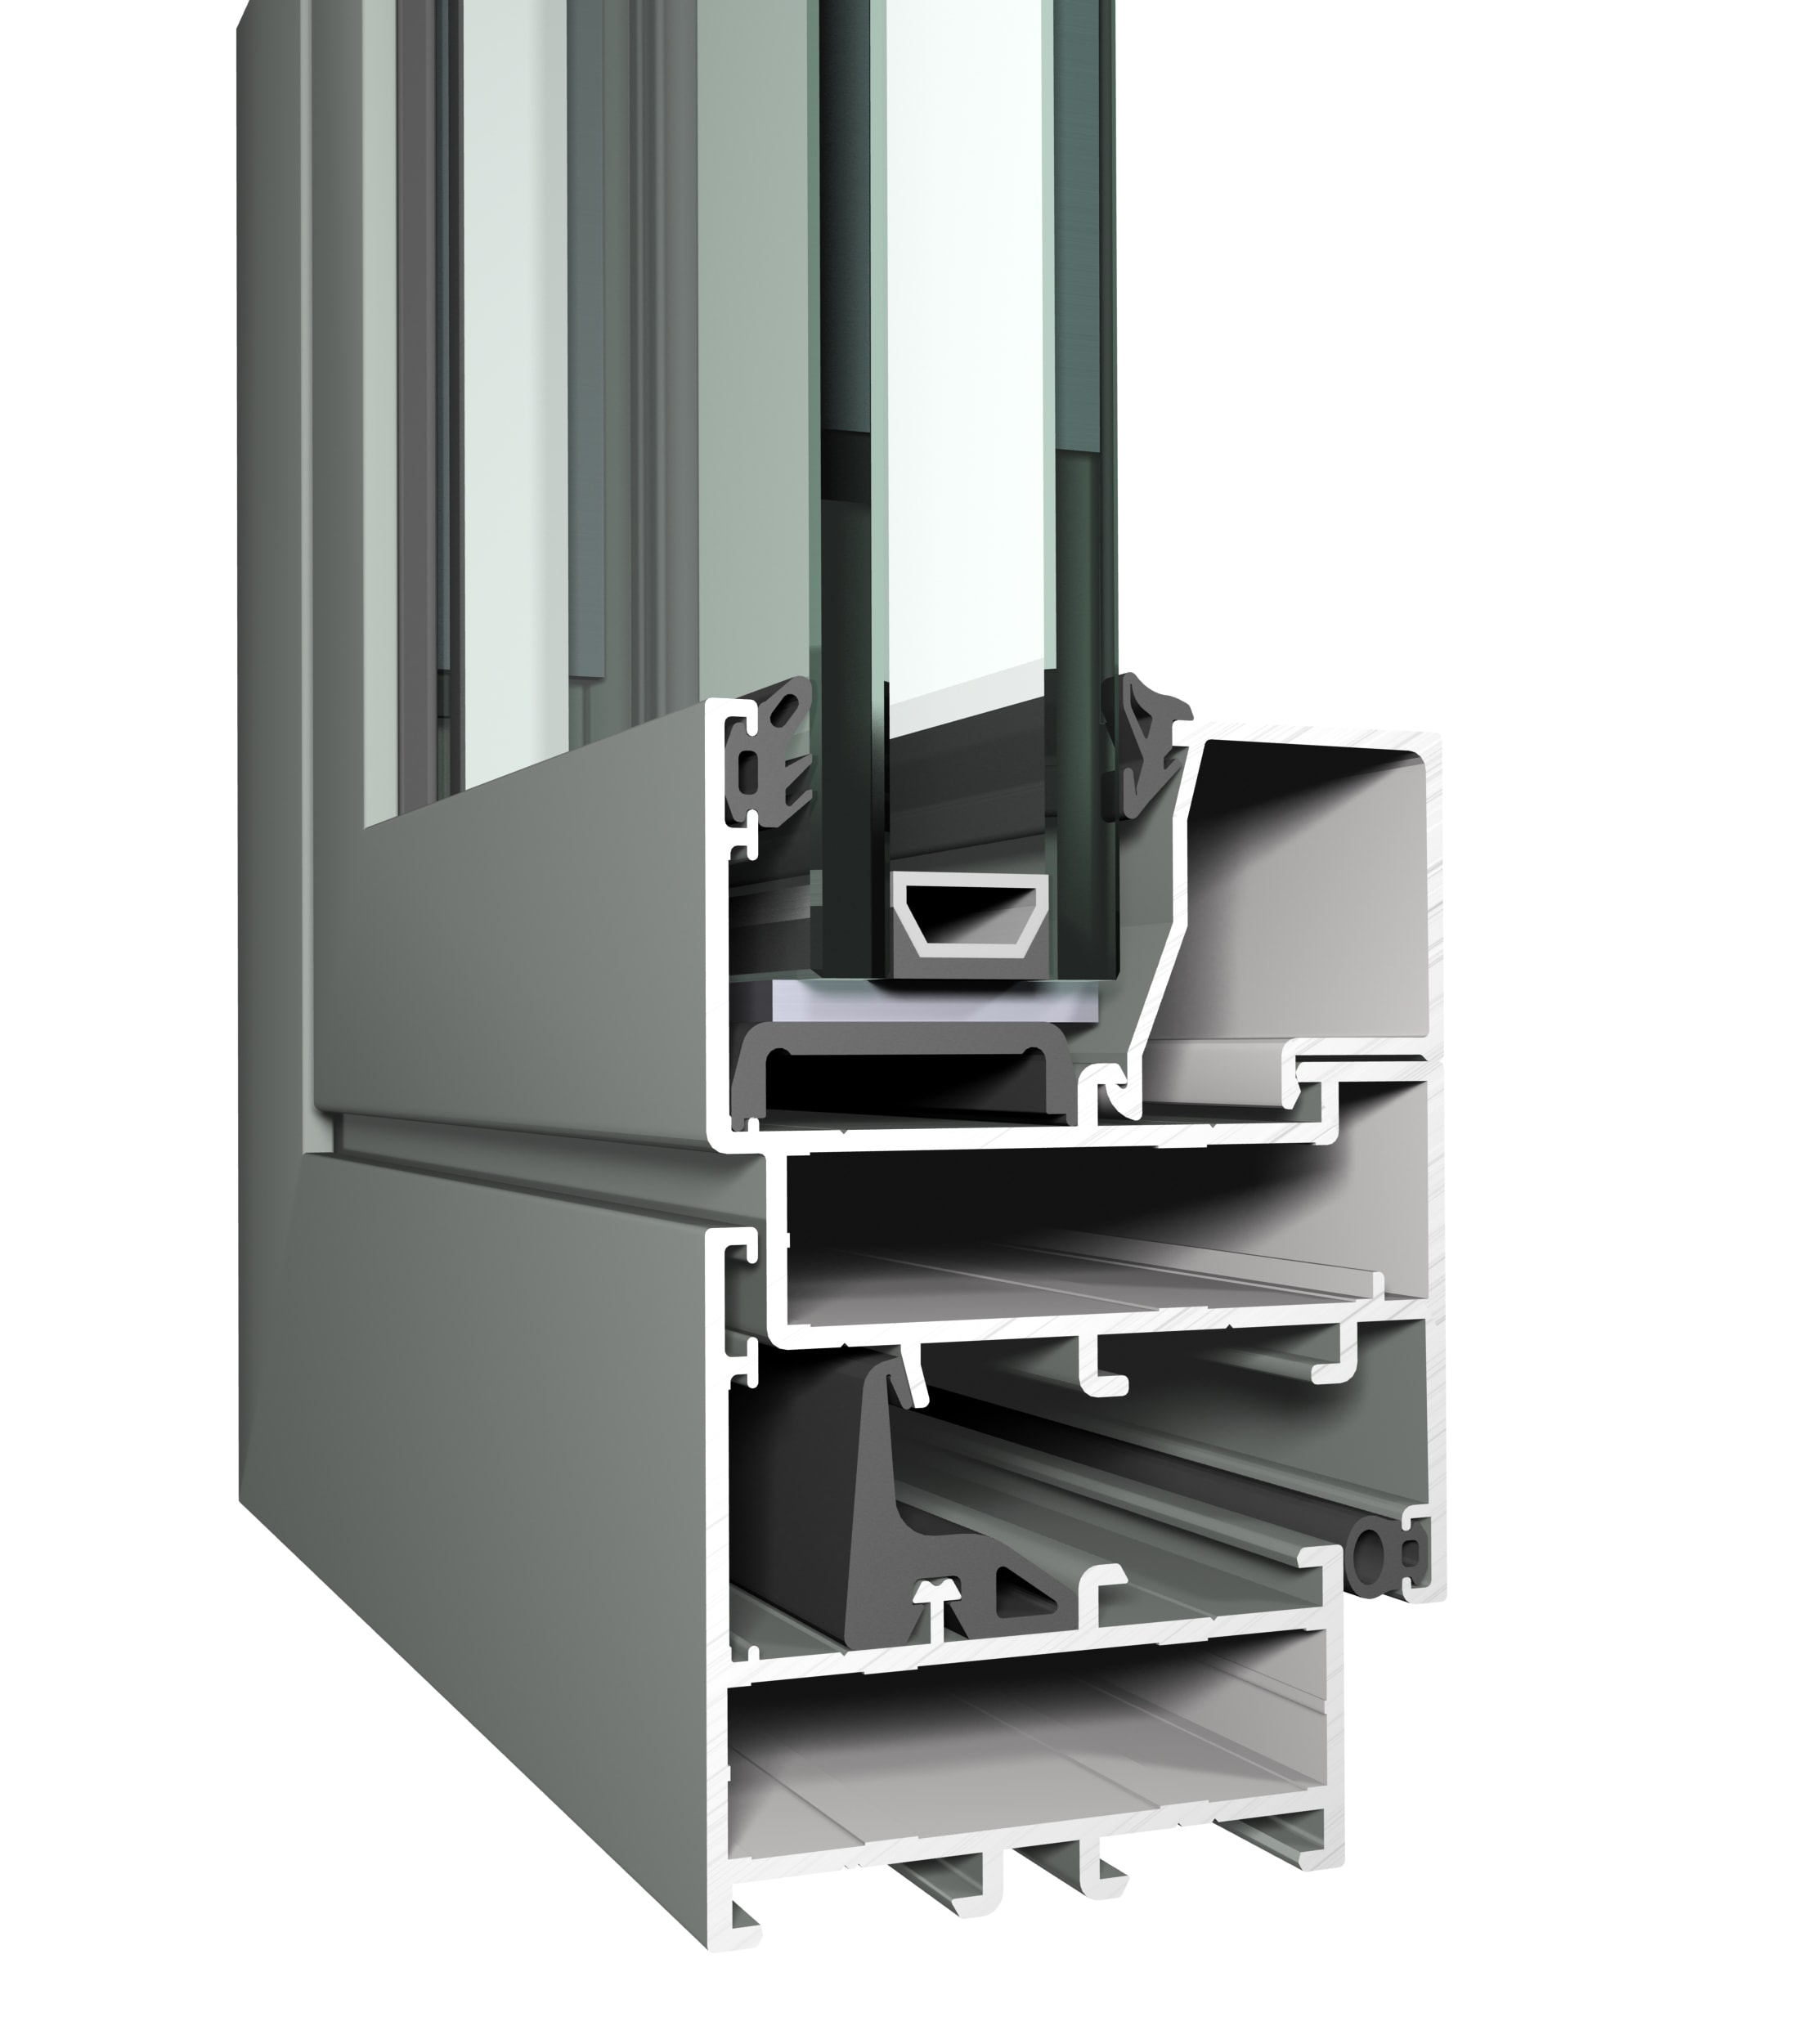
Hi-Finity
A minimalist sliding system with extremely slim frames for panoramic glazed walls that blur the line between indoor and outdoor space.